$665,000
4 bds · 3 ba · 2,566 sqft
10404 Vista Argento Avenue, Las Vegas, 89166
Las Vegas, NV 89166
The single-story architectural design of this residence within the Evergreen Community at Skye Canyon offers a refined layout featuring three bedrooms, two full bathrooms, and one half… Show more
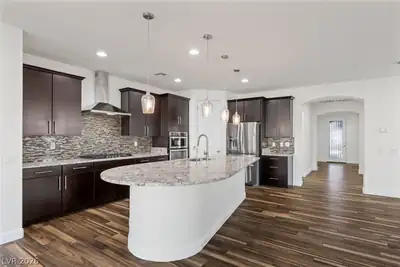
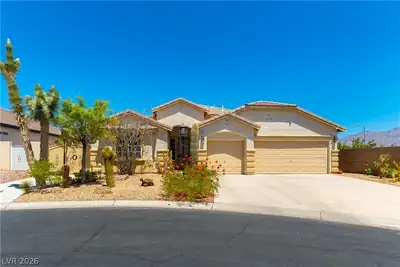
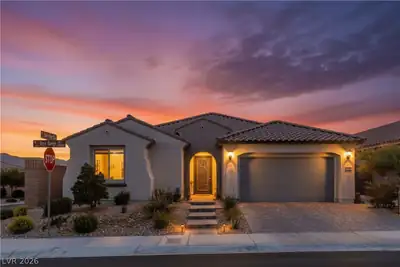
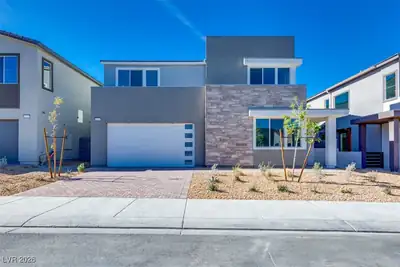
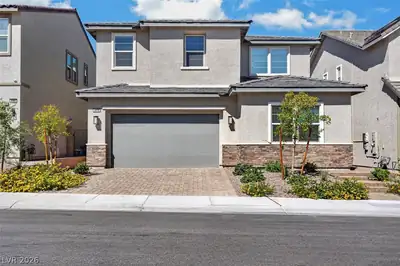
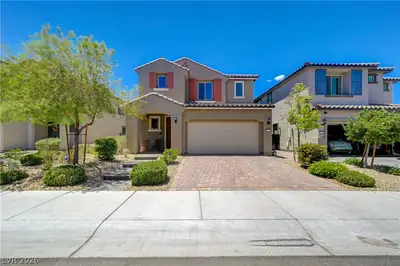
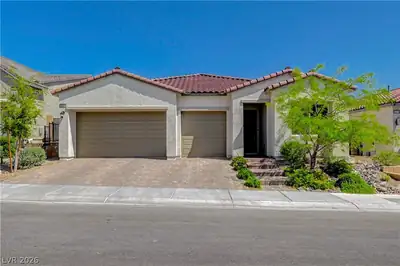
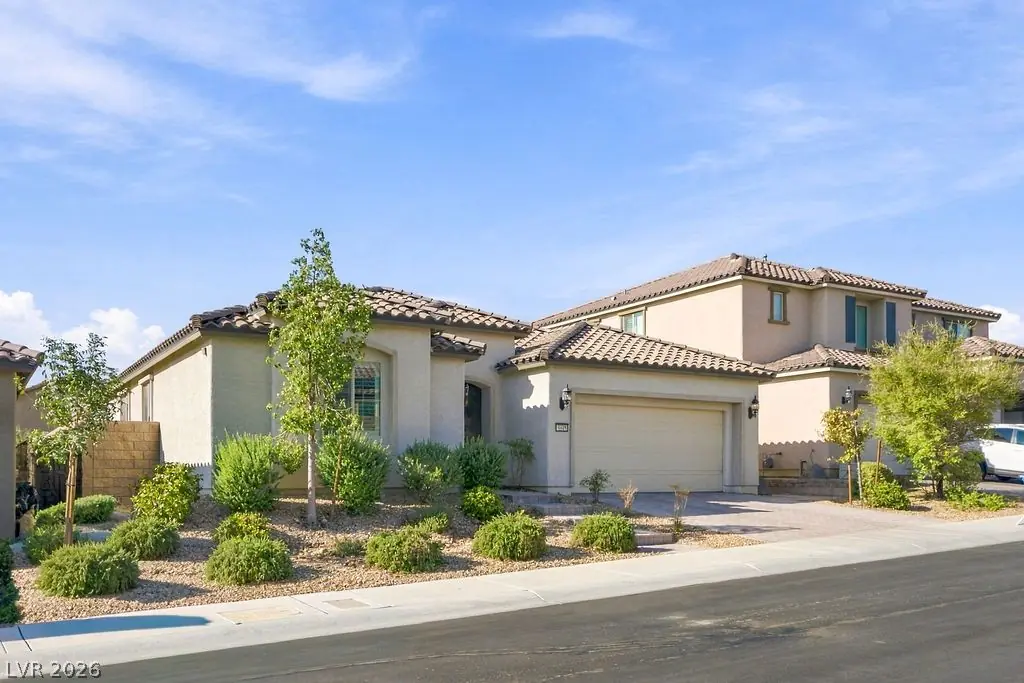
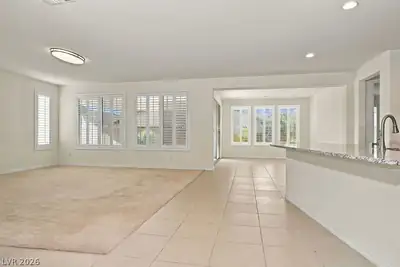
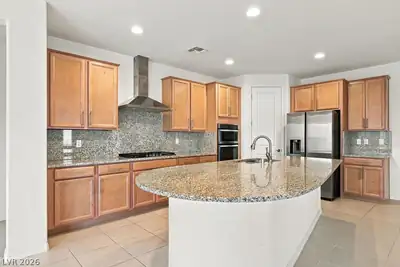
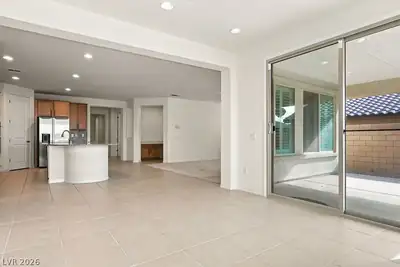
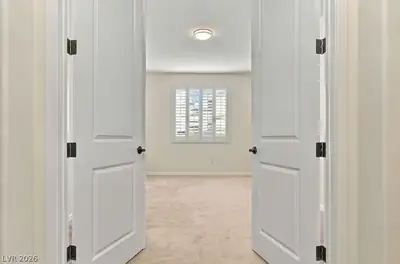
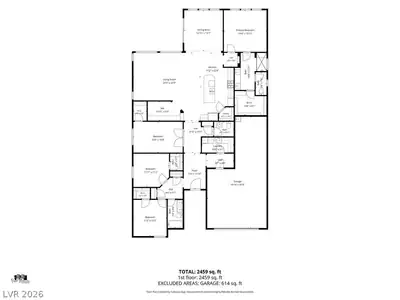
The single-story architectural design of this residence within the Evergreen Community at Skye Canyon offers a refined layout featuring three bedrooms, two full bathrooms, and one half bathroom across 2,450 square feet of living area. A dedicated den offers potential conversion to a fourth bedroom, while a specialized office and computer nook features built-in desks and storage. The kitchen is equipped with stainless steel appliances, granite countertops, a walk-in pantry, and an over-sized island. Plantation shutters are installed throughout the home, which also features a three-car tandem garage and a paver driveway. An inviting interior offers ample space for daily living, with the single-story structure ensuring ease of movement throughout the entire home. Positioned on a 0.14-acre lot, the property provides outdoor space measuring 6,098 square feet. The outdoor area features a covered patio alongside low-maintenance yards, offering a serene setting for relaxation. The Skye Canyon master-planned community provides access to various amenities, including a fitness area, pools, spas, a clubhouse, parks, pickleball courts, and tennis courts. The location sits within minutes of local schools, banking, shopping, and freeway access. To experience this Las Vegas residence firsthand, schedule your private tour today.
| Room | Dimensions | Description |
|---|---|---|
| Primary Bedroom | 14x14 | Downstairs, Pbr Separate From Other, Walk-In Closet(s) |
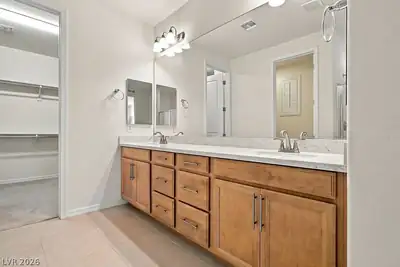
| Primary Bathroom | Double Sink, Shower Only | |
| Bedroom 2 | 12x11 | Closet, Downstairs |
| Bedroom 3 | 12x11 | Closet, Downstairs |
| Den | 11x16 | Downstairs |
| Dining Room | 13x14 | Kitchen/Dining Room Combo, Living Room/Dining Combo |
| Kitchen | Breakfast Bar/Counter, Granite Countertops, Island, Lighting Recessed, Pantry, Stainless Steel Appliances, Tile Flooring, Vented Outside | |
| Living Room | 22x24 | Rear |
| Media Room | 3x10 | Downstairs |
9945 Bristlecone Skye Ave, in the Solitude community of Las Vegas (89166), is a single-story single family home. It provides 2,450 square feet of living area, with 4 bedrooms and 2 full and 1 half bathrooms, and was built in 2016. The property sits on a 6,098 square foot lot (0.14 acres). Construction is Frame/Stucco with a Concrete Tile roof, and parking is provided by an Attached Garage. Public records show the property last sold on January 22, 2016 for $389,200. Property data is sourced from Clark County Assessor public records, updated November 10, 2020.
View all properties in Solitude or browse homes for sale in Solitude.
Life Tested Home Designs and home features are a defining characteristic in a Pulte home. The builder’s collection at Skye Canyon is definitely no exception.
Read about Solitude Community. © Copyright 2026 of the Greater Las Vegas Association of REALTORS® MLS. All rights
reserved. The data relating to real estate for sale on this web site comes in part from the INTERNET DATA
EXCHANGE Program of the Greater Las Vegas Association of REALTORS® MLS. Real estate listings held by
brokerage firms other than this site owner are marked with the IDX logo. GLVAR deems information reliable
but not guaranteed.
© Copyright 2026 of the Greater Las Vegas Association of REALTORS® MLS. All rights
reserved. The data relating to real estate for sale on this web site comes in part from the INTERNET DATA
EXCHANGE Program of the Greater Las Vegas Association of REALTORS® MLS. Real estate listings held by
brokerage firms other than this site owner are marked with the IDX logo. GLVAR deems information reliable
but not guaranteed.
Connect with a real estate agent today — Call/text (702) 832-0229