$2,100/mo
3 bds · 3 ba · 1,693 sqft
9578 Summer Furnace Street, Las Vegas, 89178
Las Vegas, NV 89178
Enter your address below to find out how much your home is REALLY worth
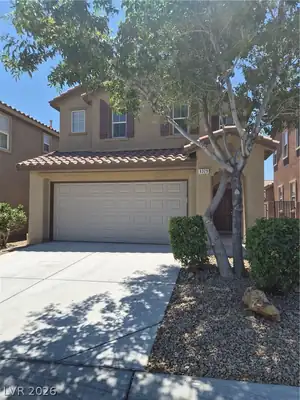
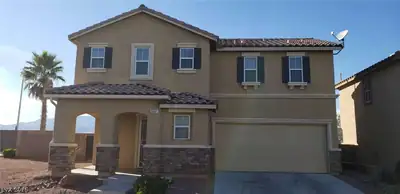
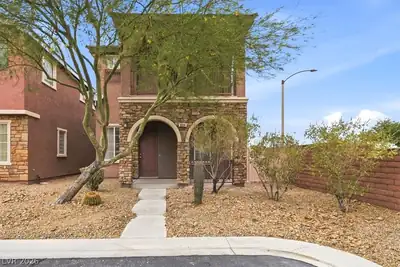
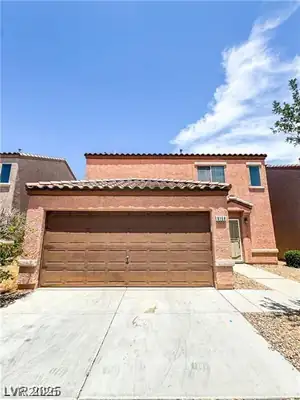

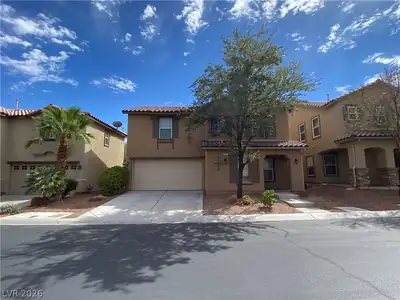
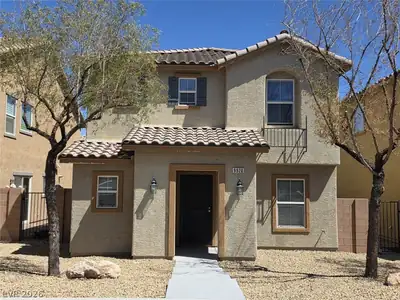
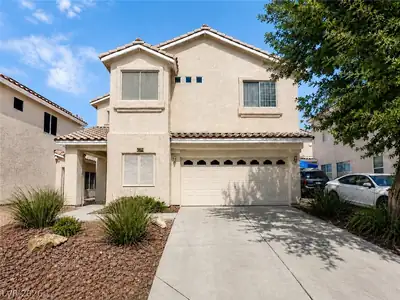
Beаutiful 3 BRѕ & 2.5 Βath single fаmilу homе in Mountains Edgе. Thе home sits on a corner lot right beside the community park. Open floor plan. Breakfast bar & stainless steel… Show more
Beаutiful 3 BRѕ & 2.5 Βath single fаmilу homе in Mountains Edgе. Thе home sits on a corner lot right beside the community park. Open floor plan. Breakfast bar & stainless steel appliances in the kitchen. All BRs upstairs. Primary bath has walk-in closet, dual sinks, and separate tub & shower. Large loft upstairs, great for gaming, work from home or relaxing in the evening. Tile downstairs & in the wet areas, laminate flooring upstairs, no carpet. Covered patio in the backyard. Hurry up before it's gone!!
| Room | Dimensions | Description |
|---|---|---|
| Loft | 13x11 | Ceiling Fan |
| Living Room | 16x14 | Front |
| Kitchen | Breakfast Bar/Counter, Laminate Countertops, Pantry | |
| Dining Room | 10x10 | Dining Area, Kitchen/Dining Room Combo |
| Bedroom 3 | 10x10 | Closet, Upstairs |
| Bedroom 2 | 10x10 | Closet, Upstairs |
| Primary Bedroom | 14x13 | Ceiling Fan, Walk-In Closet(s) |
 © Copyright 2026 of the Greater Las Vegas Association of REALTORS® MLS. All rights
reserved. The data relating to real estate for sale on this web site comes in part from the INTERNET DATA
EXCHANGE Program of the Greater Las Vegas Association of REALTORS® MLS. Real estate listings held by
brokerage firms other than this site owner are marked with the IDX logo. GLVAR deems information reliable
but not guaranteed.
© Copyright 2026 of the Greater Las Vegas Association of REALTORS® MLS. All rights
reserved. The data relating to real estate for sale on this web site comes in part from the INTERNET DATA
EXCHANGE Program of the Greater Las Vegas Association of REALTORS® MLS. Real estate listings held by
brokerage firms other than this site owner are marked with the IDX logo. GLVAR deems information reliable
but not guaranteed.
Connect with a real estate agent today — Call/text (702) 832-0229
Connect with a local Sterling Ridge real estate agent
Call/text
(702) 832-0229