$3,350,000
6 bds · 6 ba · 7,227 sqft
9708 Winter Palace Drive, Las Vegas, 89145
Las Vegas, NV 89134
Rare opportunity in prestigious Tournament Hills in LAS VEGAS in the heart of Summerlin. BEST PER SQ. FT PRICE IN TOURNAMENT HILLS. This 7,392 sq. ft. home, half acre lot, situated in a… Show more
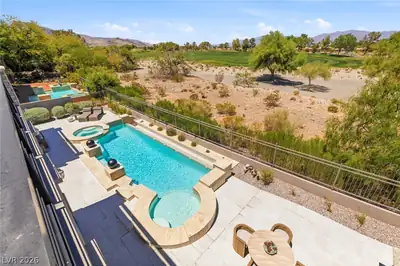
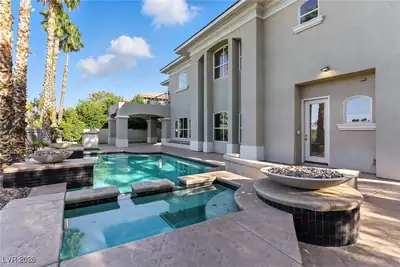
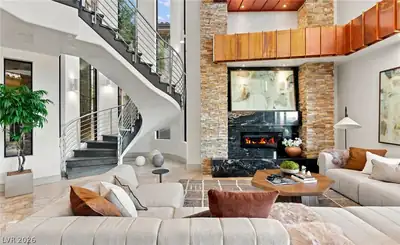
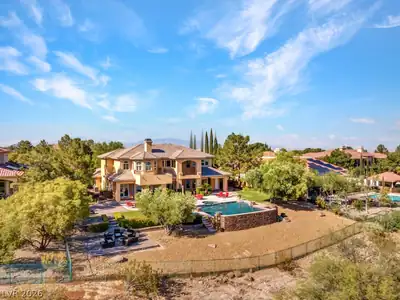
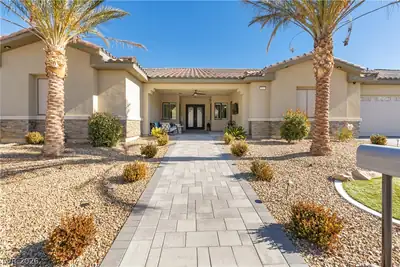
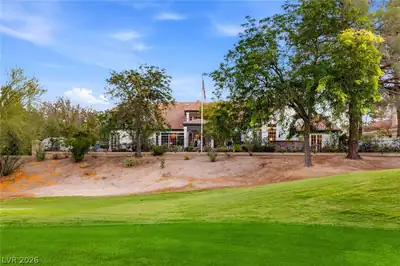
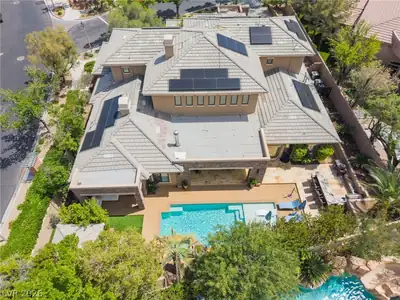
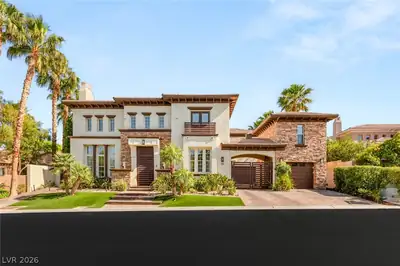
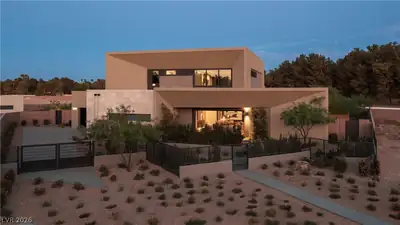
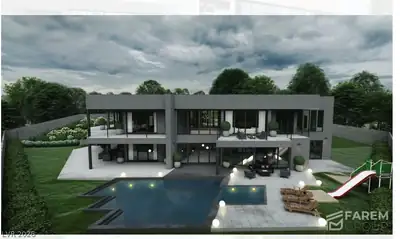
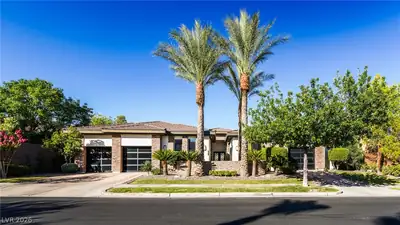

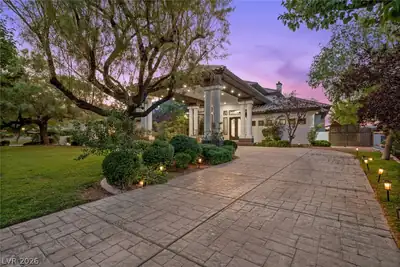
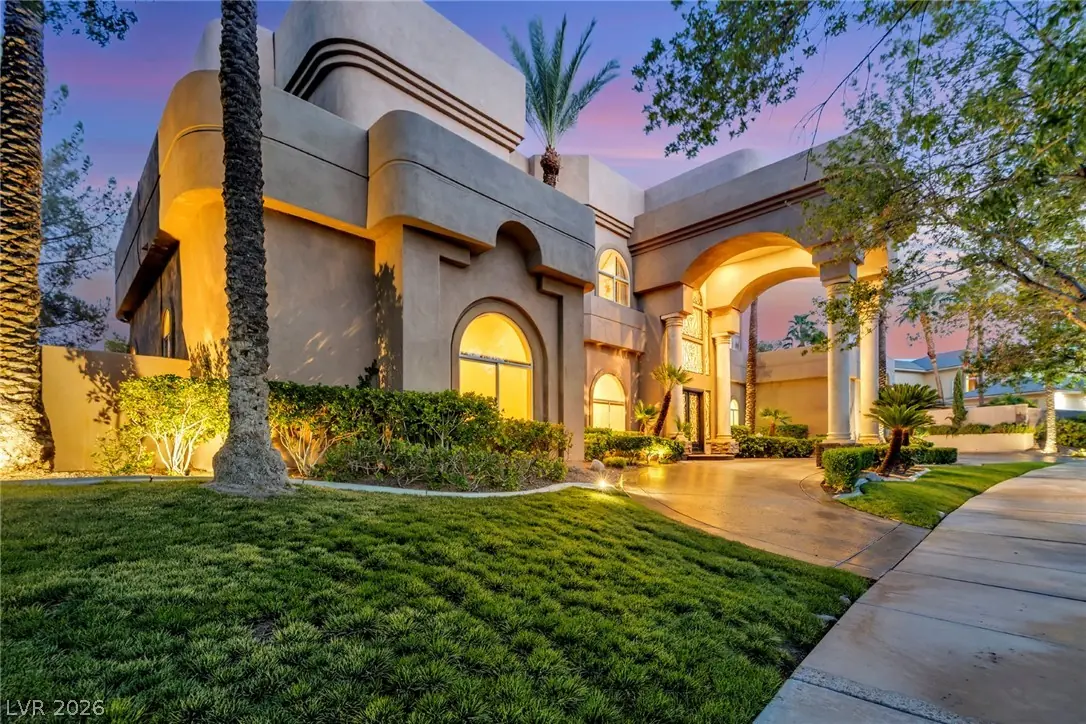
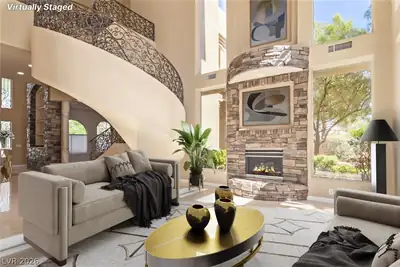
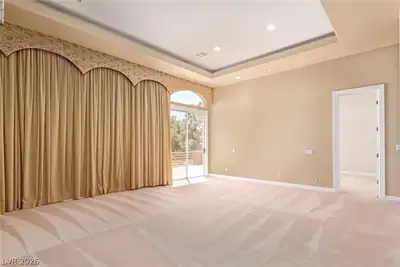
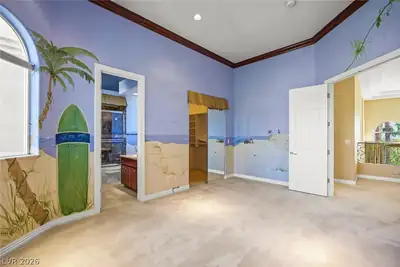
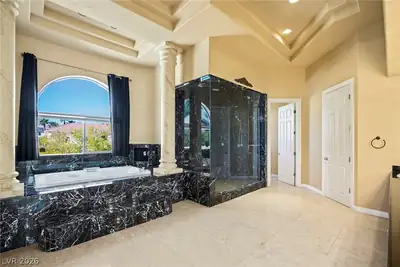
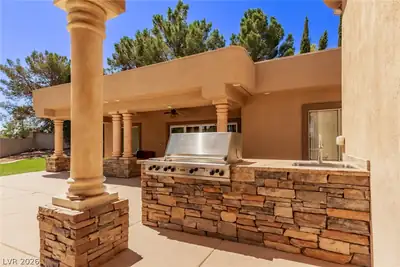
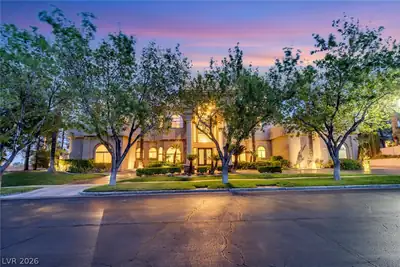
Rare opportunity in prestigious Tournament Hills in LAS VEGAS in the heart of Summerlin. BEST PER SQ. FT PRICE IN TOURNAMENT HILLS. This 7,392 sq. ft. home, half acre lot, situated in a corner lot, custom estate offers 6-en-suite bedrooms each bedroom with its own bathroom, 6-car garage and circular driveway and 2 Dens for your home offices. The 6th bedroom is in the fully equipped Casita (guest house). Soaring ceilings, the world-famous Las Vegas Strip views and views of the coveted TPC Golf Course and a serene Primary Suite with sitting room and beautiful bathroom with a steam shower, and balcony define the luxury. Very private huge backyard features a resurfaced pool, mature landscaping, built-in BBQ and bar area. While the home showcases timeless craftsmanship and classic design, it also offers a canvas for discerning buyers to personalize or modernize to taste. Guard-gated community with premier golf course and private school access. Casita (guest house) is perfect as mother-in-law quarters, guest house, pool house or a very private home office. Tour this property located in beautiful and highly sort after Tournament Hills development. RELOCATING TO LAS VEGAS? RENT THIS BEAUTIFUL HOME TO FAMILIARISE YOURSELF WITH LIVING IN BEAUTIFUL SUMMERLIN WHILE YOU FIND YOUR DREAM HOME IN THE FAST-GROWING and EXCITING CITY OF LAS VEGAS.
| Room | Dimensions | Description |
|---|---|---|
| Primary Bedroom | 23x21 | Balcony, Ceiling Light, Custom Closet, Pbr Separate From Other, Sitting Room, Upstairs, Walk-In Closet(s) |
| Primary Bathroom | Double Sink, Separate Shower, Separate Tub, Steam Shower, Tub With Jets | |
| Bedroom 2 | 19x13 | Upstairs, Walk-In Closet(s), With Bath |
| Bedroom 3 | 16x15 | Ceiling Light, Custom Closet, Upstairs, Walk-In Closet(s), With Bath |
| Bedroom 4 | 19x13 | Custom Closet, Downstairs, Walk-In Closet(s), With Bath |
| Bedroom 5 | 14x14 | Ceiling Light, Custom Closet, Downstairs, Walk-In Closet(s), With Bath |
| Bedroom 6 | 16x14 | Ceiling Light, Custom Closet, Downstairs, Walk-In Closet(s), With Bath |
| Den | 16x14 | Ceiling Light, Downstairs |
| Den | 16x14 | Ceiling Light, Downstairs |
| Dining Room | 24x14 | Formal Dining Room, Hutch, Vaulted Ceiling |
| Family Room | 32x20 | Downstairs, Entertainment Center, Separate Family Room, Vaulted Ceiling |
| Living Room | 32x20 | Entry Foyer, Formal, Front, Vaulted Ceiling |
| Kitchen | Breakfast Bar/Counter, Custom Cabinets, Garden Window, Granite Countertops, Island, Marble/Stone Flooring, Pantry, Vaulted Ceiling, Walk-in Pantry |
 © Copyright 2026 of the Greater Las Vegas Association of REALTORS® MLS. All rights
reserved. The data relating to real estate for sale on this web site comes in part from the INTERNET DATA
EXCHANGE Program of the Greater Las Vegas Association of REALTORS® MLS. Real estate listings held by
brokerage firms other than this site owner are marked with the IDX logo. GLVAR deems information reliable
but not guaranteed.
© Copyright 2026 of the Greater Las Vegas Association of REALTORS® MLS. All rights
reserved. The data relating to real estate for sale on this web site comes in part from the INTERNET DATA
EXCHANGE Program of the Greater Las Vegas Association of REALTORS® MLS. Real estate listings held by
brokerage firms other than this site owner are marked with the IDX logo. GLVAR deems information reliable
but not guaranteed.
Connect with a real estate agent today — Call/text (702) 832-0229

Summerlin is a master-planned community in the West part of the Las Vegas area. The community is divided into 3 sub-communities: North Summerlin, West Summerlin, and South Summerlin.
Read about Summerlin Community.Connect with a local Summerlin real estate agent
Call/text
(702) 832-0229