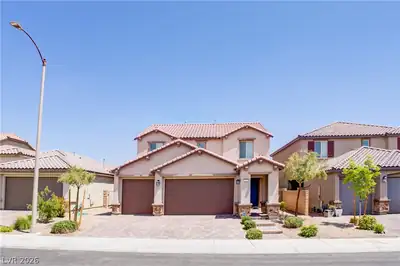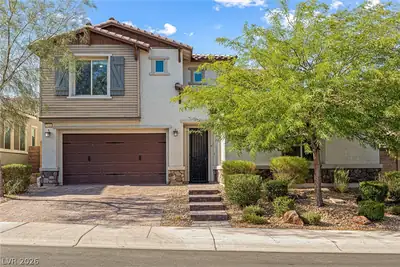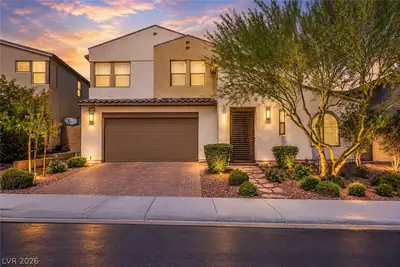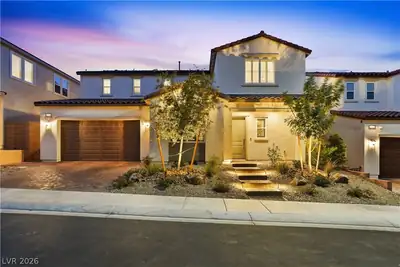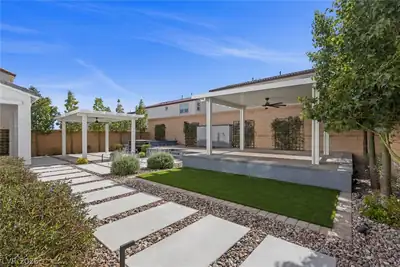
$790,000
4 bds · 4 ba · 3,093 sqft
10167 Bismarck Palms Avenue, Las Vegas, 89166
Status: Off Market — Last Sold on 2025-06-02 for $809,000 | Source: Public Records
Track your home value for 10172 Fire Skye Ave
| Room | Dimensions | Description |
|---|---|---|
| Great Room | 18X13 | Downstairs |
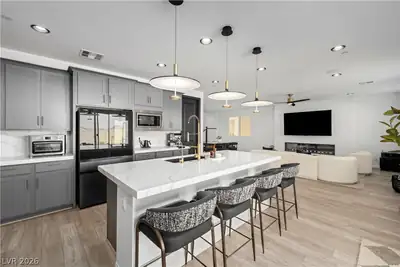
| Kitchen | 18X13 | Island, Lighting Recessed, Quartz Countertops, Tile Flooring, Walk-in Pantry |
| Living Room | 21X15 | Front, Rear |
| Loft | 20X15 | Ceiling Fan, Family Room, Great Room |
| Dining Room | 13X12 | Dining Area |
| Bedroom 4 | 14X13 | Ceiling Fan, Ceiling Light, Downstairs, Telephone Jack, TV/ Cable, Walk-In Closet(s), With Bath |
| Bedroom 3 | 12X12 | Ceiling Fan, Ceiling Light, Telephone Jack, TV/ Cable, Upstairs, Walk-In Closet(s), With Bath |
| Bedroom 2 | 13X12 | Ceiling Fan, Ceiling Light, Telephone Jack, TV/ Cable, Upstairs, Walk-In Closet(s), With Bath |
| Primary Bathroom | Double Sink, Separate Shower, Separate Tub | |
| Primary Bedroom | 18X15 | Balcony, Ceiling Fan, Ceiling Light, Pbr Separate From Other, Upstairs, Walk-In Closet(s) |
 © Copyright 2026 of the Greater Las Vegas Association of REALTORS® MLS. All rights
reserved. The data relating to real estate for sale on this web site comes in part from the INTERNET DATA
EXCHANGE Program of the Greater Las Vegas Association of REALTORS® MLS. Real estate listings held by
brokerage firms other than this site owner are marked with the IDX logo. GLVAR deems information reliable
but not guaranteed.
© Copyright 2026 of the Greater Las Vegas Association of REALTORS® MLS. All rights
reserved. The data relating to real estate for sale on this web site comes in part from the INTERNET DATA
EXCHANGE Program of the Greater Las Vegas Association of REALTORS® MLS. Real estate listings held by
brokerage firms other than this site owner are marked with the IDX logo. GLVAR deems information reliable
but not guaranteed.
Connect with a real estate agent today — Call/text (702) 832-0229
With Lennar’s single-family homes at Skye Canyon, they are designed with modern families in mind. Each home will come standard with the signature "Everything’s Included" package.
Read about Hawthorne Community.Connect with a local Hawthorne real estate agent
Call/text
(702) 832-0229