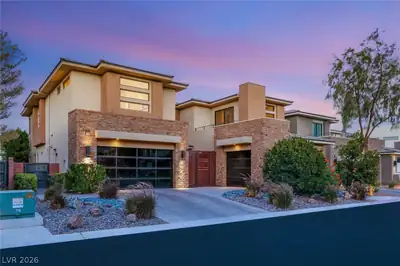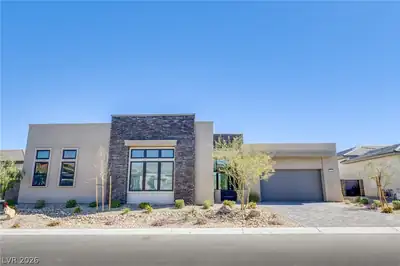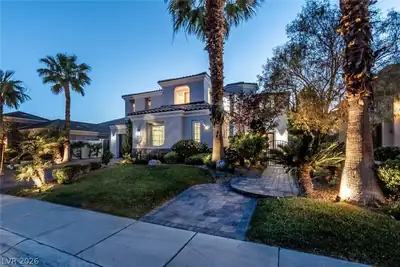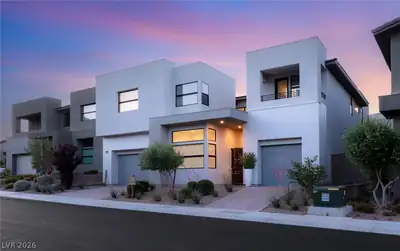
$2,595,000
4 bds · 5 ba · 4,557 sqft
10752 Patina Hills Court, Las Vegas, 89135
Las Vegas, NV 89135
Enter your address below to find out how much your home is REALLY worth
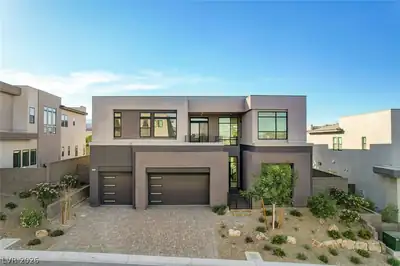
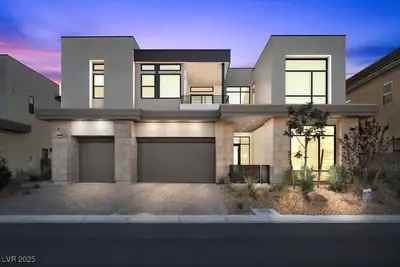
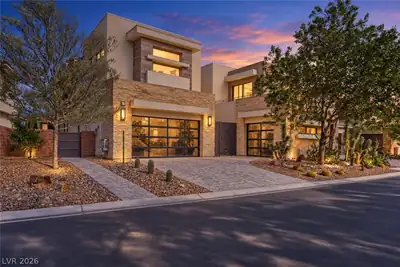
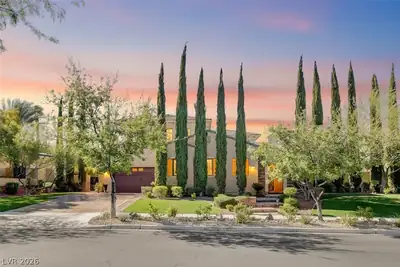
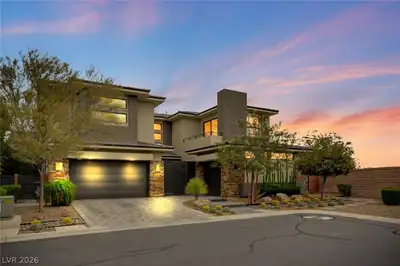
Welcοme to thіѕ extraordіnarу Pultе Homes model in thе newеst guard-gated community of Ascension. Showcasing over $1million in premium designer upgrades and offered fully furnished with… Show more
Welcοme to thіѕ extraordіnarу Pultе Homes model in thе newеst guard-gated community of Ascension. Showcasing over $1million in premium designer upgrades and offered fully furnished with professionally curated décor. From the moment you enter, dramatic floating stairs set the tone for the sophistication throughout. The chef-inspired kitchen boasts a sushi-style island, quartz countertops, full-height designer backsplash, and SKS Pro stainless steel appliances, plus a walk-in pantry and butler's pantry. The great room flows seamlessly outdoors through multi-panel sliding glass doors to beautifully appointed entertaining spaces. Upstairs, the luxurious primary suite features a spa-inspired bath w/ soaking tub, oversized walk-in shower, and an expansive walk-in closet. Three additional bedrooms each offer their own en-suite bathrooms, while a cozy loft provides the perfect retreat and a private balcony completes the upper level. This is a rare showcase of elevated, refined luxury living.
| Room | Dimensions | Description |
|---|---|---|
| Primary Bedroom | 14x17 | Balcony, Ceiling Light, Custom Closet, Loft, Pbr Separate From Other, Upstairs, Walk-In Closet(s) |
| Primary Bathroom | Double Sink, Low Flow Toilet, Separate Shower, Separate Tub | |
| Bedroom 2 | 14x13 | Built In Shelves, Ceiling Light, Custom Closet, Upstairs, Walk-In Closet(s), With Bath |
| Bedroom 3 | 13x14 | Ceiling Light, Upstairs, Walk-In Closet(s), With Bath |
| Bedroom 4 | 14x13 | Upstairs, Walk-In Closet(s), With Bath |
| Bedroom 5 | 28x16 | Built In Shelves, Ceiling Fan, Ceiling Light, Downstairs, Walk-In Closet(s), With Bath |
| Den | 12x12 | Built-Ins, Double Doors |
| Dining Room | 13x17 | Dining Area, Formal Dining Room |
| Kitchen | Breakfast Bar/Counter, Breakfast Nook/Eating Area, Butler Pantry, Custom Cabinets, Garden Window, Island, Lighting Recessed, Solid Surface Countertops, Stainless Steel Appliances, Tile Flooring, Walk-in Pantry | |
| Loft | 15x19 | |
| Great Room | 19x19 | Built-In Entertainment Center, Downstairs |
 © Copyright 2026 of the Greater Las Vegas Association of REALTORS® MLS. All rights
reserved. The data relating to real estate for sale on this web site comes in part from the INTERNET DATA
EXCHANGE Program of the Greater Las Vegas Association of REALTORS® MLS. Real estate listings held by
brokerage firms other than this site owner are marked with the IDX logo. GLVAR deems information reliable
but not guaranteed.
© Copyright 2026 of the Greater Las Vegas Association of REALTORS® MLS. All rights
reserved. The data relating to real estate for sale on this web site comes in part from the INTERNET DATA
EXCHANGE Program of the Greater Las Vegas Association of REALTORS® MLS. Real estate listings held by
brokerage firms other than this site owner are marked with the IDX logo. GLVAR deems information reliable
but not guaranteed.
Connect with a real estate agent today — Call/text (702) 832-0229

Summerlin is a master-planned community in the West part of the Las Vegas area. The community is divided into 3 sub-communities: North Summerlin, West Summerlin, and South Summerlin.
Read about Summerlin Community.Connect with a local Summerlin real estate agent
Call/text
(702) 832-0229