$3,950/mo
3 bds · 3 ba · 1,922 sqft
11106 Evvie Lane, Las Vegas, 89135
Las Vegas, NV 89135
Enter your address below to find out how much your home is REALLY worth
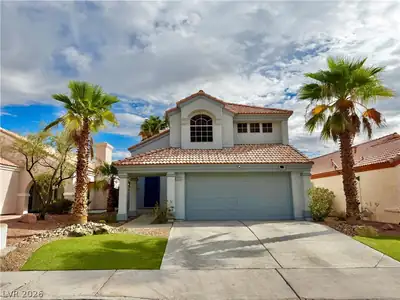
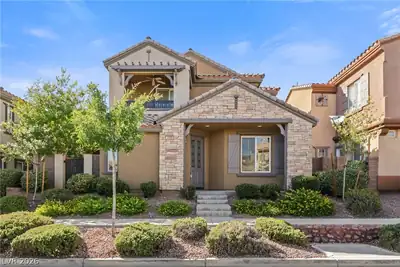
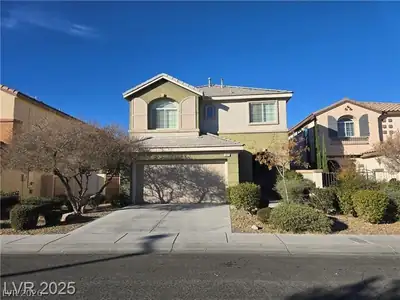
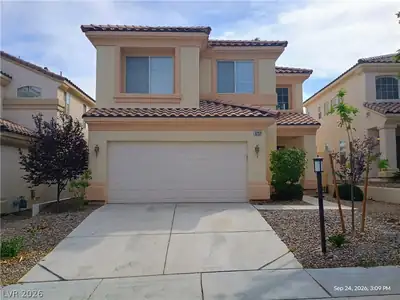
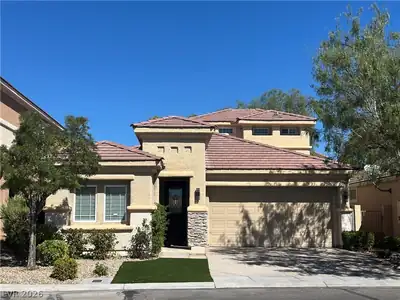
A MUЅT SΕΕ! Beautifullу remοdelеd 2 story home in greаt Summеrlin location. This home has been renovated with all new kitchen & all bath cabinetry. Including beautiful appointed quartz… Show more
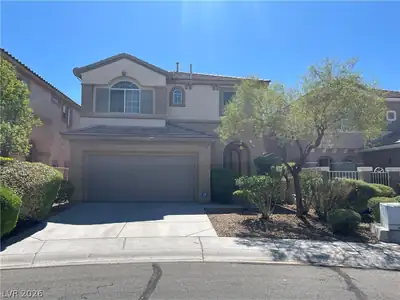
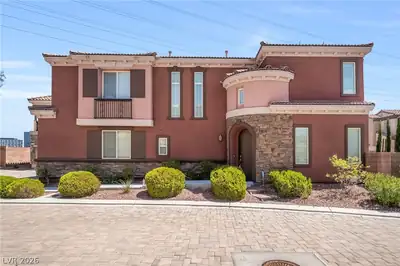
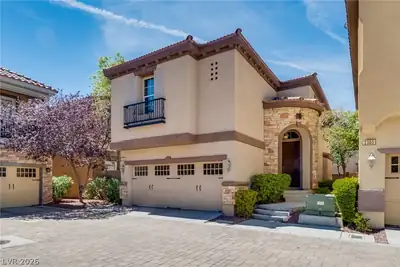
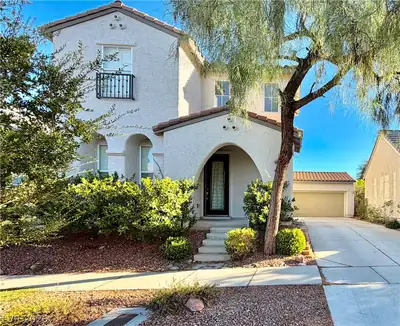
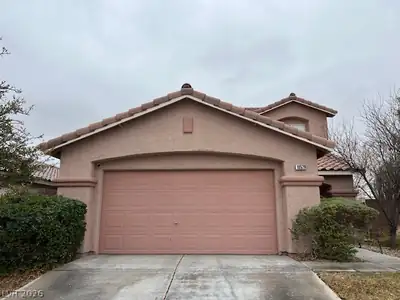
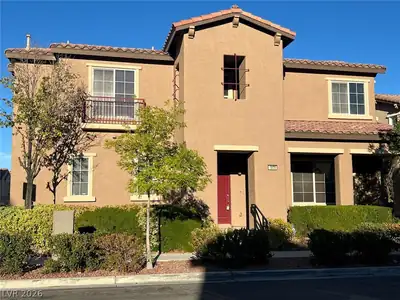
A MUЅT SΕΕ! Beautifullу remοdelеd 2 story home in greаt Summеrlin location. This home has been renovated with all new kitchen & all bath cabinetry. Including beautiful appointed quartz countertops throughout. Additionally, this home includes all new flooring and stainless steel appliances. Entering the private court yard you are welcomed to an expansive great room including a new contemporary fireplace built in to porcelain tile accent wall. The new kitchen cabinets allow for plenty of storage and kitchen has a lovely dining/nook area and expansive center island allowing for great entertaining flow. The office/den on first floor opens to the great room. The kitchen opens to a covered patio with extended hardscape and meticulously landscaped yard. The house also has SOLAR that is paid in full and solar screens throughout. The garage is immaculate with outlet for electric car and new overhead storage racks. This home also features new mirrored wardrobes throughout, new ceiling fixtures and washer & dryer! Only minutes walk to beautiful parks surrounding the community. You don’t want to miss this home.
| Room | Dimensions | Description |
|---|---|---|
| Bedroom 2 | 12x10 | Ceiling Fan, Ceiling Light, Closet, Mirrored Door, Upstairs |
| Primary Bedroom | 17x13 | Ceiling Fan, Ceiling Light, Mirrored Door, Pbr Separate From Other, Upstairs, Walk-In Closet(s) |
| Bedroom 3 | 12x10 | Ceiling Fan, Ceiling Light, Closet, Mirrored Door, Upstairs |
| Primary Bathroom | Double Sink, Separate Shower, Separate Tub | |
| Den | 13x12 | Downstairs |
| Dining Room | 9x9 | Dining Area, Kitchen/Dining Room Combo |
| Kitchen | 21x14 | Breakfast Nook/Eating Area, Island, Pantry, Quartz Countertops, Stainless Steel Appliances |
| Great Room | 21x14 | Downstairs |
 © Copyright 2026 of the Greater Las Vegas Association of REALTORS® MLS. All rights
reserved. The data relating to real estate for sale on this web site comes in part from the INTERNET DATA
EXCHANGE Program of the Greater Las Vegas Association of REALTORS® MLS. Real estate listings held by
brokerage firms other than this site owner are marked with the IDX logo. GLVAR deems information reliable
but not guaranteed.
© Copyright 2026 of the Greater Las Vegas Association of REALTORS® MLS. All rights
reserved. The data relating to real estate for sale on this web site comes in part from the INTERNET DATA
EXCHANGE Program of the Greater Las Vegas Association of REALTORS® MLS. Real estate listings held by
brokerage firms other than this site owner are marked with the IDX logo. GLVAR deems information reliable
but not guaranteed.
Connect with a real estate agent today — Call/text (702) 832-0229
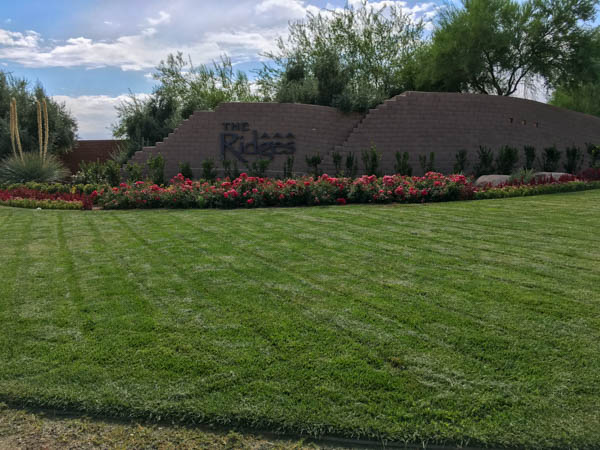
Connect with a local The Ridges real estate agent
Call/text
(702) 832-0229