$760,000
5 bds · 3 ba · 2,441 sqft
11160 Shadow Nook Court, Las Vegas, 89144
Las Vegas, NV 89138
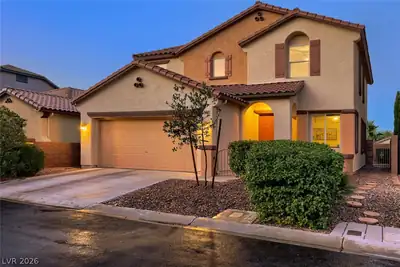
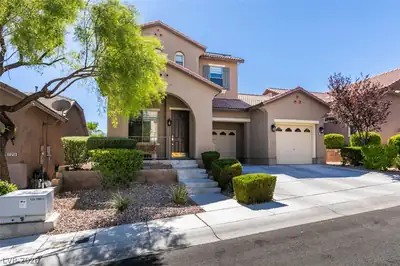
Welcome to this Beautiful 5 Bedroom, 3 Bathroom Home Located in Ashton Park at The Vistas * Spacious Two-Story Floor Plan with an Attached 3-Car Garage * Over $100,000 in Upgrades Completed… Show more
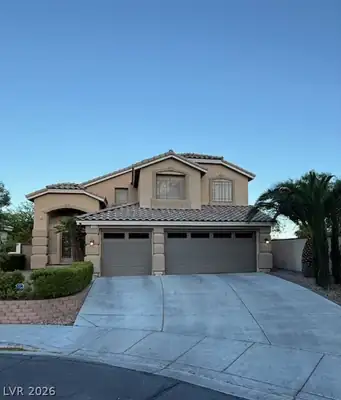
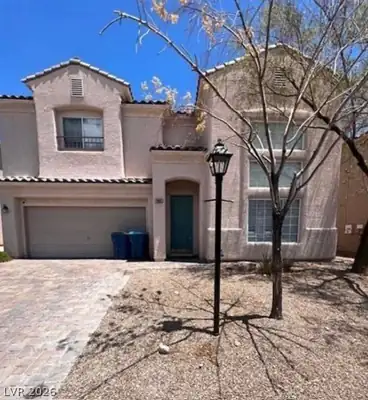
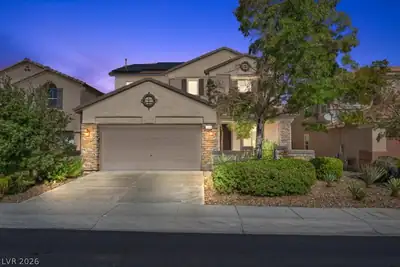
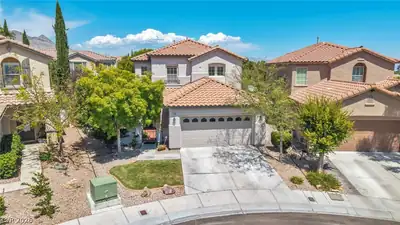
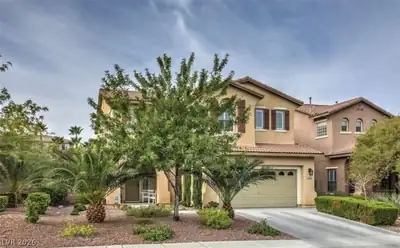
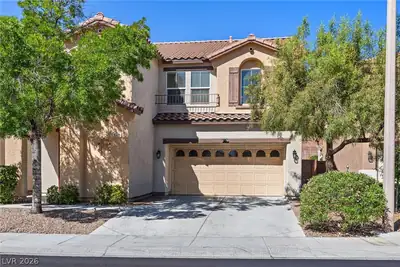
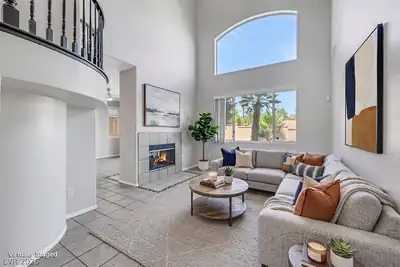
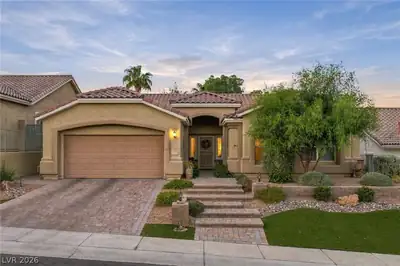
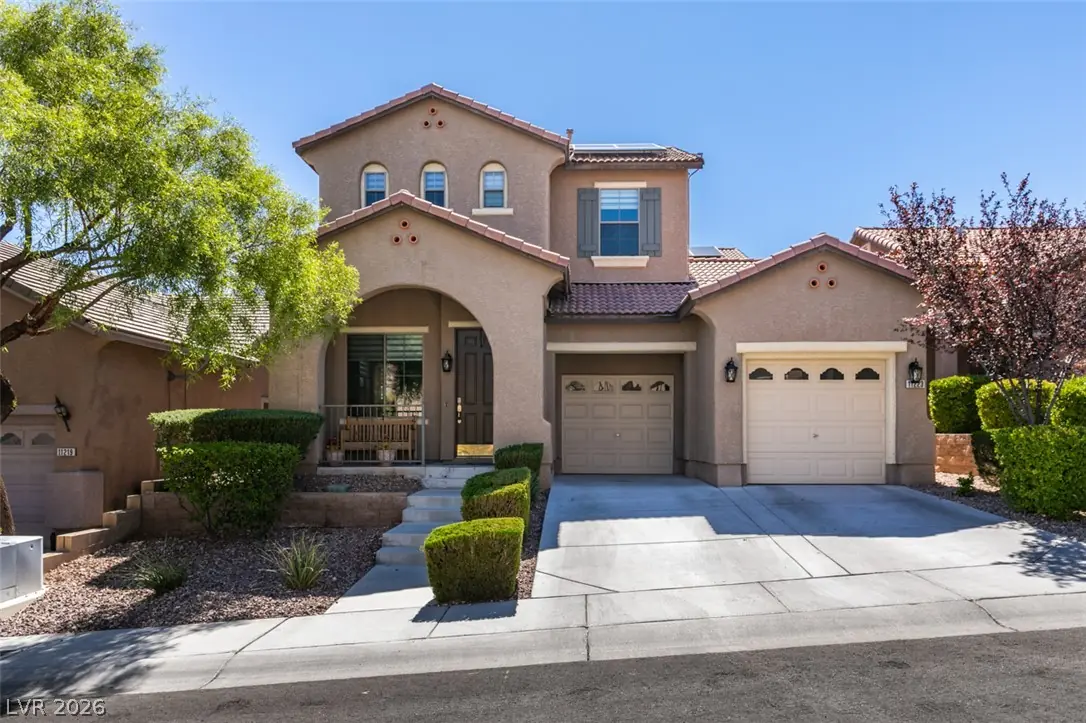
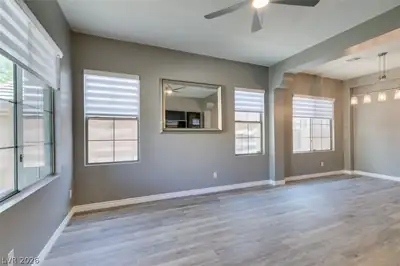
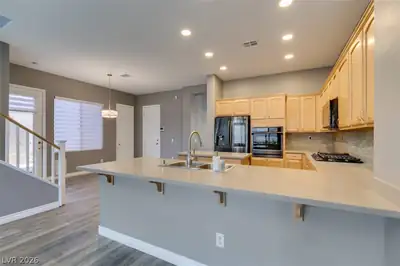
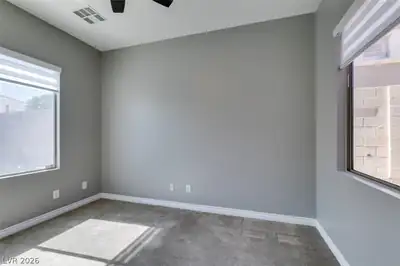
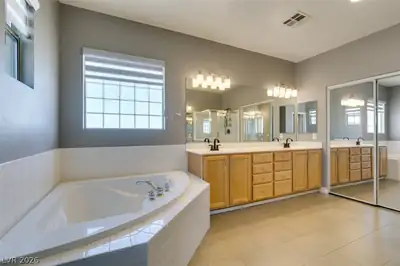
Welcome to this Beautiful 5 Bedroom, 3 Bathroom Home Located in Ashton Park at The Vistas * Spacious Two-Story Floor Plan with an Attached 3-Car Garage * Over $100,000 in Upgrades Completed Within the Past 5 Years * Features Roughly $18,000 in Leveler Electronic Blinds * Four Bedrooms Feature Custom Closets, While the Garage Offers Custom Organization Systems, Representing Approximately $24,000 in Custom Storage Upgrades * Inviting Living Area and Family Room with Fireplace * Kitchen Features a Samsung Black Stainless Steel Appliance Package, Ample Cabinet Space, and Center Island * Backyard Features a Sparkling Pool That Was Fully Replastered About One Year Ago * Fully Paid-Off Solar System and 220 Amp Outlet In Garage for EV Charging * Thoughtfully Upgraded Throughout with Quality Improvements and Custom Features * Conveniently Located Near Shopping, Dining, Parks, Recreation, and Major Roadways * A Must See to Appreciate! Schedule Your Showing Today and Submit Your Offer!
| Room | Dimensions | Description |
|---|---|---|
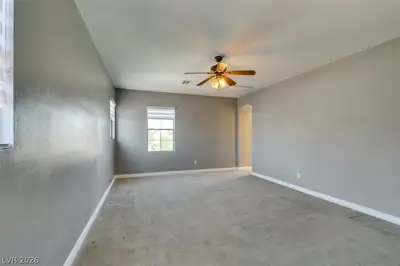
| Primary Bedroom | 21x14 | Ceiling Fan, Custom Closet, Upstairs, Walk-In Closet(s) |
| Primary Bathroom | Double Sink, Make Up Table, Separate Shower, Separate Tub | |
| Bedroom 2 | 12x11 | Ceiling Fan, Closet, Downstairs |
| Bedroom 3 | 12x11 | Ceiling Fan, Custom Closet, Upstairs |
| Bedroom 4 | 11x9 | Ceiling Fan, Custom Closet, Upstairs |
| Bedroom 5 | 12x14 | Ceiling Fan, Custom Closet, Upstairs |
| Dining Room | 14x10 | Formal Dining Room, Living Room/Dining Combo |
| Family Room | 15x13 | Ceiling Fan, Downstairs, Separate Family Room |
| Kitchen | Breakfast Bar/Counter, Breakfast Nook/Eating Area, Island, Lighting Recessed, Luxury Vinyl Plank, Pantry, Solid Surface Countertops | |
| Living Room | 15x14 | Front |
Located in The Vistas in Las Vegas, NV 89138, 11223 Ivybridge Ave is a two-story single family residence. The 2003-built residence has 2,503 square feet with 5 bedrooms and 3 bathrooms. Lot size is 4,792 square feet, or approximately 0.11 acres. The home features Concrete Tile roofing and an Attached Garage. According to Clark County records, it last changed hands on November 3, 2015 for $370,000. Property data is sourced from Clark County Assessor public records, updated February 11, 2022.
View all properties in The Vistas or browse homes for sale in The Vistas.
The Vistas, where you can find homes where you look out one window and see The Las Vegas strip, and then while looking out another and see the Red Rocks. This is also the home of Summerlin's North and South 48 foot clock tower landmarks.
Read about The Vistas Community. © Copyright 2026 of the Greater Las Vegas Association of REALTORS® MLS. All rights
reserved. The data relating to real estate for sale on this web site comes in part from the INTERNET DATA
EXCHANGE Program of the Greater Las Vegas Association of REALTORS® MLS. Real estate listings held by
brokerage firms other than this site owner are marked with the IDX logo. GLVAR deems information reliable
but not guaranteed.
© Copyright 2026 of the Greater Las Vegas Association of REALTORS® MLS. All rights
reserved. The data relating to real estate for sale on this web site comes in part from the INTERNET DATA
EXCHANGE Program of the Greater Las Vegas Association of REALTORS® MLS. Real estate listings held by
brokerage firms other than this site owner are marked with the IDX logo. GLVAR deems information reliable
but not guaranteed.
Connect with a real estate agent today — Call/text (702) 832-0229