$615,000
3 bds · 2 ba · 1,693 sqft
733 Smokey Mountain Avenue, Henderson, 89012
Henderson, NV 89012
Enter your address below to find out how much your home is REALLY worth
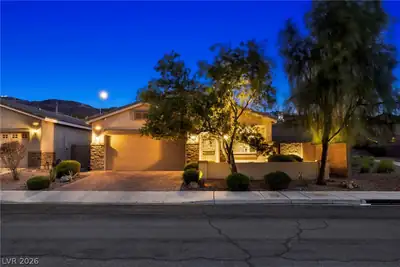
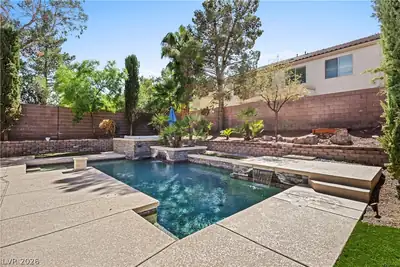
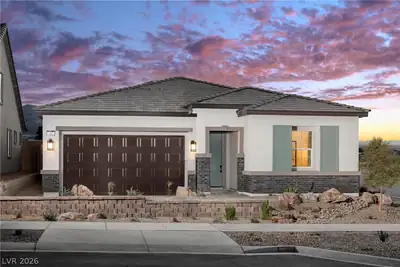
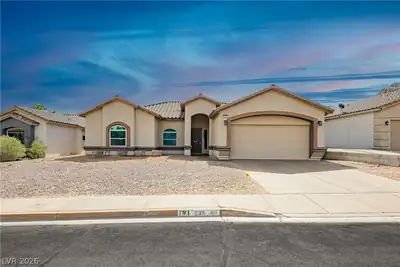
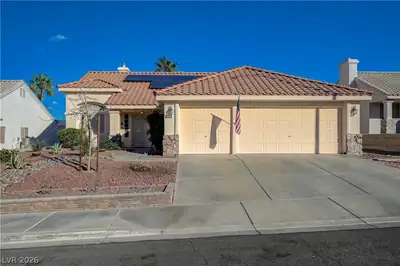
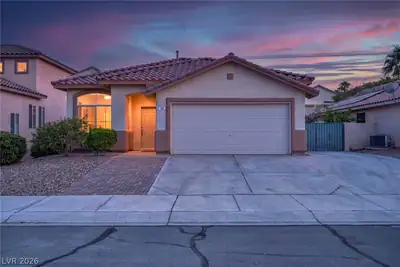
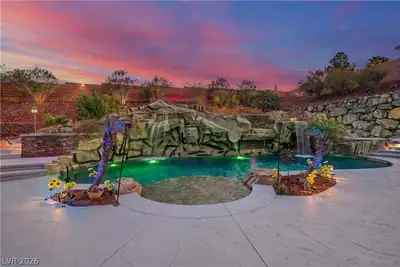
STUΝNIΝG FUᏞLY REMΟDEᏞED 4‐BEDROOM HOΜE WΙTH POOL & RV PARKING! THIS BEAUTIFULLY REMODELED SINGLE-STORY HOME OFFERS MODERN ELEGANCE AND COMFORT! FEATURING 4 SPACIOUS BEDROOMS, 2 STYLISH… Show more
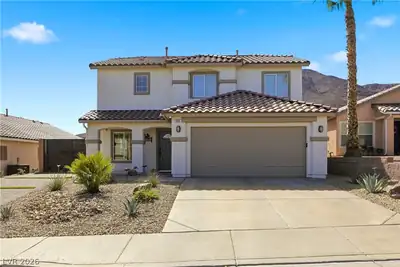
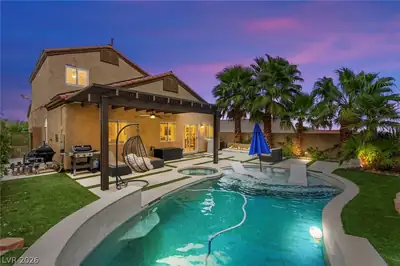
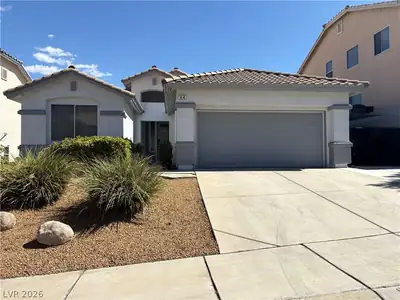
STUΝNIΝG FUᏞLY REMΟDEᏞED 4‐BEDROOM HOΜE WΙTH POOL & RV PARKING! THIS BEAUTIFULLY REMODELED SINGLE-STORY HOME OFFERS MODERN ELEGANCE AND COMFORT! FEATURING 4 SPACIOUS BEDROOMS, 2 STYLISH BATHROOMS, AND A 2-CAR GARAGE, THIS HOME IS MOVE-IN READY. THE OPEN-CONCEPT KITCHEN BOASTS QUARTZ COUNTERTOPS, A WATERFALL ISLAND, AND SLEEK FINISHES—PERFECT FOR ANY LIFESTYLE. THE PRIMARY SUITE INCLUDES A LUXURIOUS SPA-LIKE BATHROOM WITH A SEPARATE TUB AND SHOWER. OUTSIDE, ENJOY A LARGE BACKYARD W/ POOL, RV PARKING, AND FRESH EXTERIOR PAINT.
| Room | Dimensions | Description |
|---|---|---|
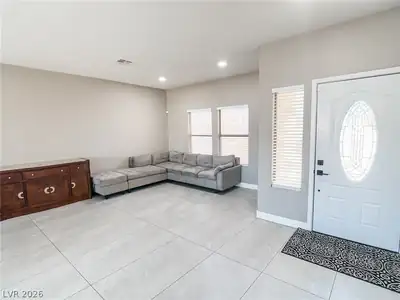
| Living Room | 18X16 | Entry Foyer, Formal, Front |
| Family Room | 14X10 | Separate Family Room |
| Kitchen | Custom Cabinets, Lighting Recessed, Quartz Countertops, Stainless Steel Appliances | |
| Bedroom 4 | 11X10 | Ceiling Light, No Closet |
| Bedroom 3 | 11X10 | Ceiling Fan, Closet |
| Bedroom 2 | 11X10 | Ceiling Fan, Closet |
| Primary Bedroom | 15X14 | Walk-In Closet(s) |
 © Copyright 2026 of the Greater Las Vegas Association of REALTORS® MLS. All rights
reserved. The data relating to real estate for sale on this web site comes in part from the INTERNET DATA
EXCHANGE Program of the Greater Las Vegas Association of REALTORS® MLS. Real estate listings held by
brokerage firms other than this site owner are marked with the IDX logo. GLVAR deems information reliable
but not guaranteed.
© Copyright 2026 of the Greater Las Vegas Association of REALTORS® MLS. All rights
reserved. The data relating to real estate for sale on this web site comes in part from the INTERNET DATA
EXCHANGE Program of the Greater Las Vegas Association of REALTORS® MLS. Real estate listings held by
brokerage firms other than this site owner are marked with the IDX logo. GLVAR deems information reliable
but not guaranteed.
Connect with a real estate agent today — Call/text (702) 832-0229