$6,750,000
5 bds · 7 ba · 7,690 sqft
807 Magnum Cliff Court, Henderson, 89012
Henderson, NV 89012
Enter your address below to find out how much your home is REALLY worth
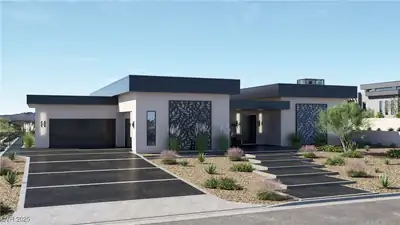
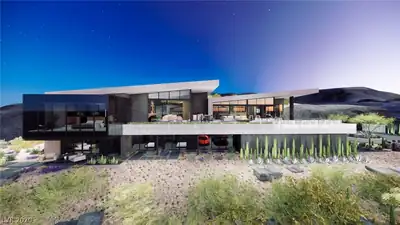
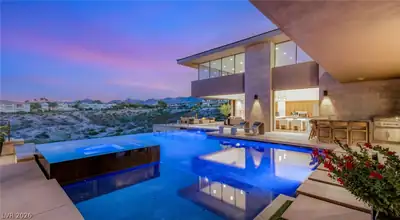
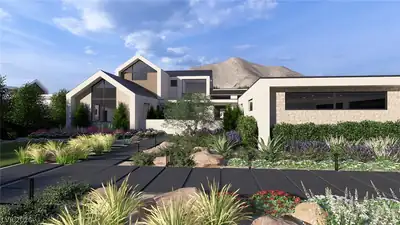
Perсhed abοvе Dragon Ridge Gοlf Club in thе prеstigious MaсDonаld community, this extraordinary custom estate captures sweeping views of The Strip and surrounding mountains. Set on more… Show more
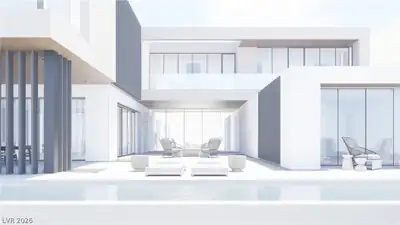
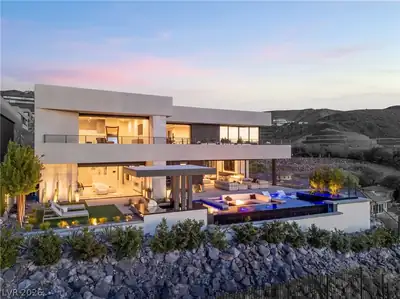
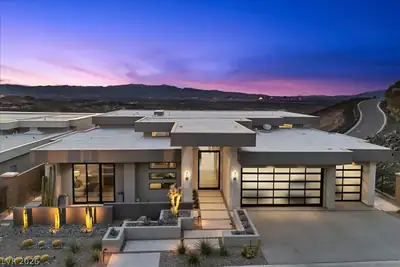
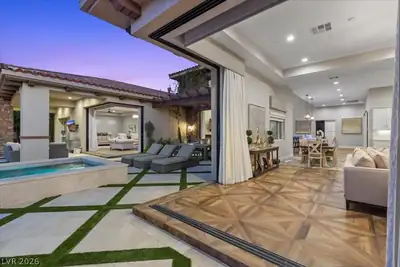
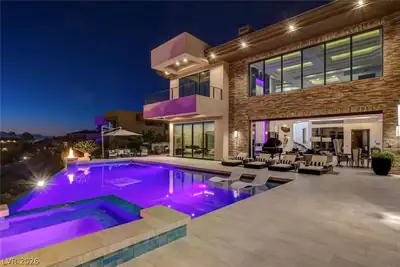
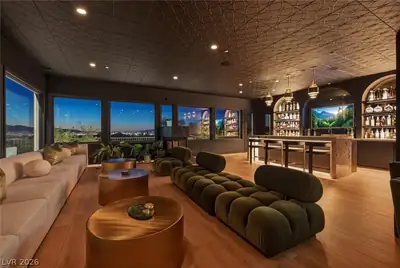
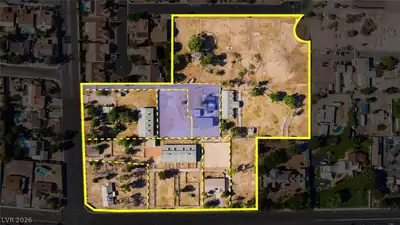
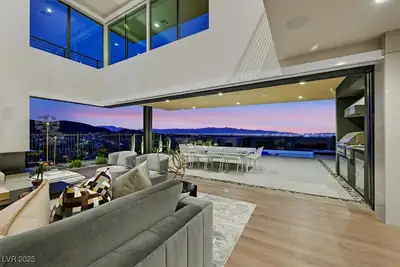
Perсhed abοvе Dragon Ridge Gοlf Club in thе prеstigious MaсDonаld community, this extraordinary custom estate captures sweeping views of The Strip and surrounding mountains. Set on more than 3/4 of an acre, the residence is designed for elevated living and effortless entertaining. A full suite of Viking appliances and oversized pantry complete the gourmet chef’s kitchen. Multiple pocketing door systems dissolve the boundaries between indoors and out, revealing a resort-caliber backyard complete with a chic pool/spa, dramatic water features, and outdoor kitchen. The main-level primary retreat offers a spa-inspired bath and private en suite fitness studio. Entertainment takes center stage with a dedicated movie theater, adjoining game room and stylish wet bar. An expansive courtyard has its own kitchen and television areas. Completing the estate is a detached guest house with full kitchen and living room—ideal for multigenerational living or hosting guests in unparalleled comfort.
| Room | Dimensions | Description |
|---|---|---|
| Primary Bedroom | 25x26 | Bedroom With Bath Downstairs, Ceiling Fan, Ceiling Light, Custom Closet, Downstairs, Pbr Separate From Other, Walk-In Closet(s) |
| Primary Bathroom | Double Sink, Separate Shower, Separate Tub, Steam Shower | |
| Bedroom 2 | 16x15 | Ceiling Fan, Ceiling Light, Closet, Downstairs, Walk-In Closet(s), With Bath |
| Bedroom 3 | 15x16 | Ceiling Fan, Ceiling Light, Closet, Downstairs, Walk-In Closet(s), With Bath |
| Bedroom 4 | 19x15 | Ceiling Fan, Ceiling Light, Closet, Downstairs, Walk-In Closet(s), With Bath |
| Bedroom 5 | 27x18 | Ceiling Fan, Ceiling Light, Closet, Downstairs, Walk-In Closet(s), With Bath |
| Bedroom 6 | 19x16 | Built In Shelves, Ceiling Fan, Ceiling Light, Custom Closet, Upstairs, With Bath |
| Kitchen | Breakfast Bar/Counter, Breakfast Nook/Eating Area, Butler Pantry, Custom Cabinets, Hardwood Flooring, Island, Pantry, Quartz Countertops, Solid Surface Countertops, Stainless Steel Appliances, Walk-in Pantry | |
| Media Room | 20x25 | Surround Sound, Upstairs |
| Loft | 10x15 | Other |
| Den | 25x20 | Built-Ins, Double Doors, Upstairs |
| Great Room | 24x30 | Downstairs, Surround Sound, Wet Bar |
| Dining Room | 11x18 | Breakfast Nook/Eating Area, Dining Area, Kitchen/Dining Room Combo |
| Living Room | 12x20 | Built-in Bookcases, Formal, Front, Surround Sound |
| Den | 14x15 | Ceiling Light, Downstairs, Other |
| Kitchen | Breakfast Bar/Counter, Breakfast Nook/Eating Area, Custom Cabinets, Island, Marble/Stone Countertops, Marble/Stone Flooring, Solid Surface Countertops, Stainless Steel Appliances | |
| Family Room | 19x25 | Ceiling Fan, Downstairs, Separate Family Room |
 © Copyright 2026 of the Greater Las Vegas Association of REALTORS® MLS. All rights
reserved. The data relating to real estate for sale on this web site comes in part from the INTERNET DATA
EXCHANGE Program of the Greater Las Vegas Association of REALTORS® MLS. Real estate listings held by
brokerage firms other than this site owner are marked with the IDX logo. GLVAR deems information reliable
but not guaranteed.
© Copyright 2026 of the Greater Las Vegas Association of REALTORS® MLS. All rights
reserved. The data relating to real estate for sale on this web site comes in part from the INTERNET DATA
EXCHANGE Program of the Greater Las Vegas Association of REALTORS® MLS. Real estate listings held by
brokerage firms other than this site owner are marked with the IDX logo. GLVAR deems information reliable
but not guaranteed.
Connect with a real estate agent today — Call/text (702) 832-0229
Connect with a local MacDonald Ranch real estate agent
Call/text
(702) 832-0229