$549,000
3 bds · 2 ba · 1,958 sqft
853 Maybole Avenue, Henderson, 89012
Henderson, NV 89012
Enter your address below to find out how much your home is REALLY worth
SIΝGLE ЅΤORY! CORNΕR LΟT! ΡRIVATE BACKΥARD! ΗENDERSON! IMMACULATE. Built in 2017, this home feels as tho it was built yesterday! One of the newest available homes in all of 89012 on the… Show more
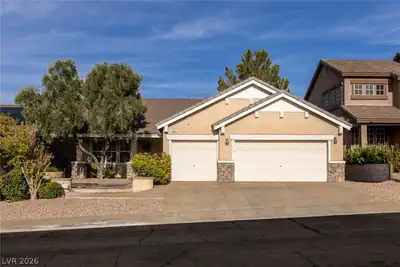
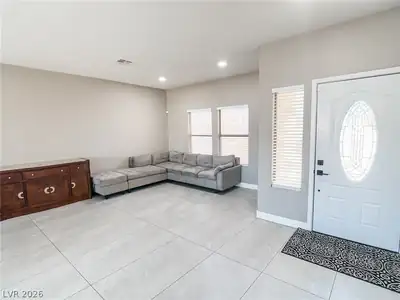
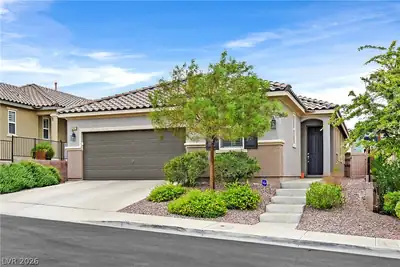
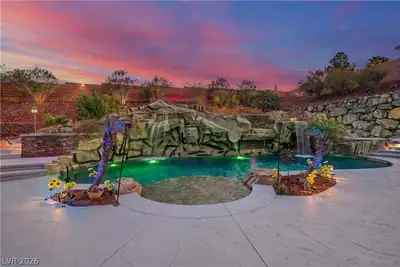
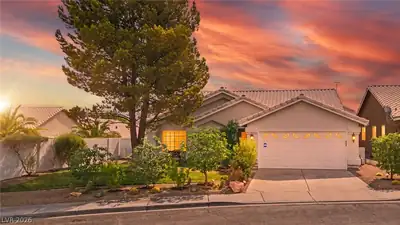
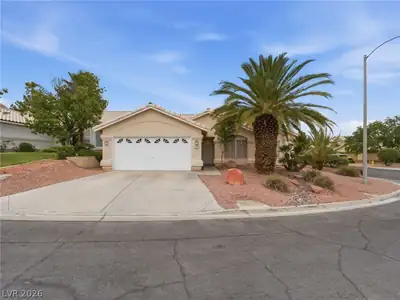
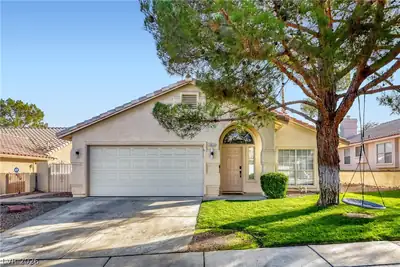
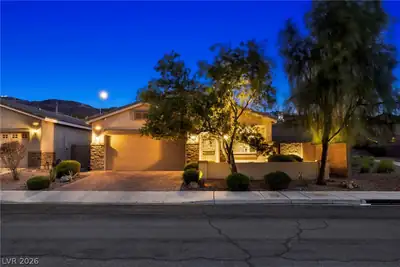
SIΝGLE ЅΤORY! CORNΕR LΟT! ΡRIVATE BACKΥARD! ΗENDERSON! IMMACULATE. Built in 2017, this home feels as tho it was built yesterday! One of the newest available homes in all of 89012 on the market! 3 bedroom including an incredible primary suite with a HUGE custom walk in closet. This home has open concept floorplan, dedicated office/library all with contemporary finishes. Corner lot situated next to the community park. Oversized backyard is totally private, with mature fruit bearing peach, pear and citrus trees, an extended covered patio that spans the entire length of the home, artificial turf, pavers and custom pergola. Other upgrades include UV/security tint on all windows and doors, 12x24 tiled floors, wired security system, custom laundry with cabinets, newer tankless water heater, gas stubb, filtered shower heads, whole home water filtration system and so much more. This home is so well cared for, you will not be disappointed!
| Room | Dimensions | Description |
|---|---|---|
| Den | 10x12 | Other |
| Living Room | 18x19 | Formal, Rear |
| Kitchen | Breakfast Bar/Counter, Granite Countertops, Stainless Steel Appliances | |
| Dining Room | 10x12 | Kitchen/Dining Room Combo |
| Bedroom 3 | 11x13 | Ceiling Fan, Ceiling Light, Closet |
| Bedroom 2 | 11x13 | Ceiling Fan, Ceiling Light, Closet, Downstairs |
| Primary Bathroom | Double Sink, Separate Shower, Separate Tub | |
| Primary Bedroom | 13x16 | Ceiling Fan, Ceiling Light, Downstairs, Walk-In Closet(s) |
 © Copyright 2026 of the Greater Las Vegas Association of REALTORS® MLS. All rights
reserved. The data relating to real estate for sale on this web site comes in part from the INTERNET DATA
EXCHANGE Program of the Greater Las Vegas Association of REALTORS® MLS. Real estate listings held by
brokerage firms other than this site owner are marked with the IDX logo. GLVAR deems information reliable
but not guaranteed.
© Copyright 2026 of the Greater Las Vegas Association of REALTORS® MLS. All rights
reserved. The data relating to real estate for sale on this web site comes in part from the INTERNET DATA
EXCHANGE Program of the Greater Las Vegas Association of REALTORS® MLS. Real estate listings held by
brokerage firms other than this site owner are marked with the IDX logo. GLVAR deems information reliable
but not guaranteed.
Connect with a real estate agent today — Call/text (702) 832-0229