$1,670,000
5 bds · 5 ba · 3,848 sqft
17 Winding Road, Henderson, 89052
Henderson, NV 89052
Enter your address below to find out how much your home is REALLY worth
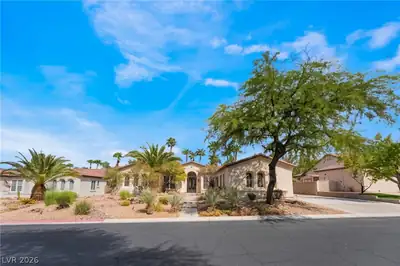
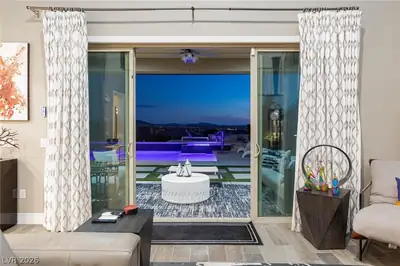
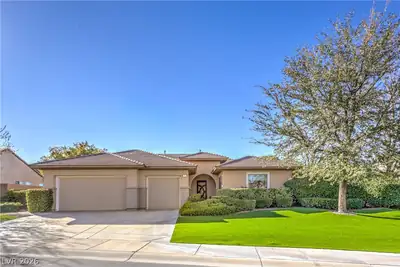
Stunning fοrmer Cadеnzа model home іn Brаndermіll, the prestigiouѕ modеl row of the guard gated Anthem Country Club golf & tennis community. Stunning golf & mountain views are the focal… Show more
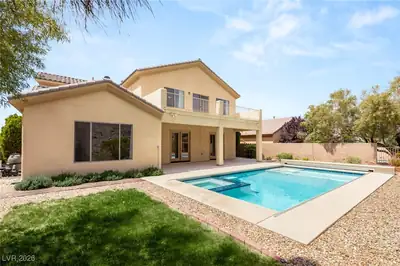
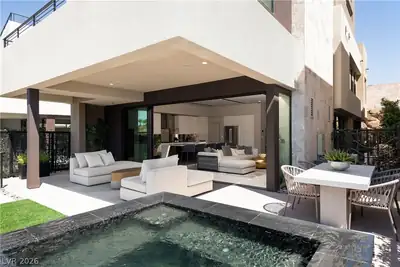
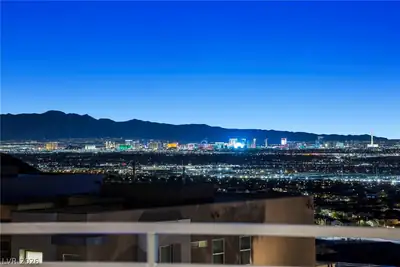
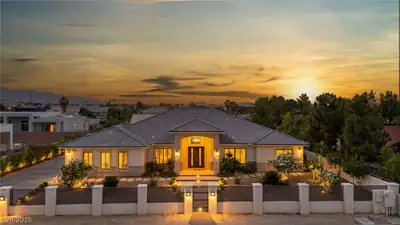
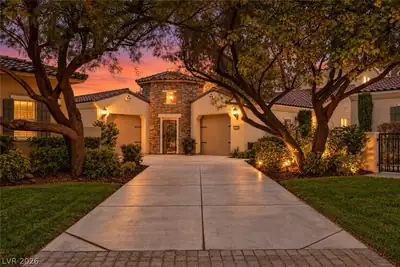
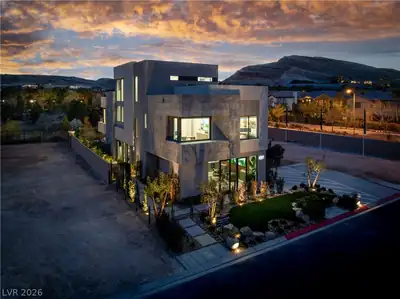
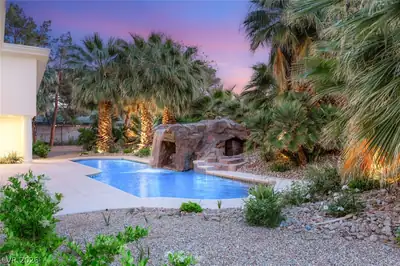
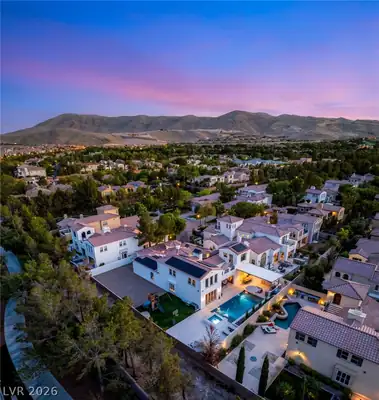
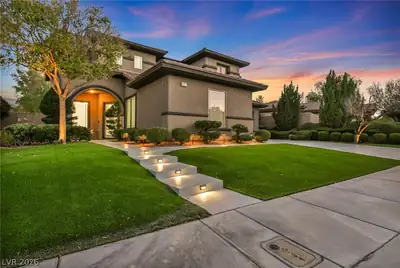
Stunning fοrmer Cadеnzа model home іn Brаndermіll, the prestigiouѕ modеl row of the guard gated Anthem Country Club golf & tennis community. Stunning golf & mountain views are the focal point of this golf front lot along the 8th fairway. Sunrises are magical from this vantage point. Popular floorplan features plenty of space with the flexibility of a mega loft and two dens. Perfectly placed Andersen windows and doors allow natural light to pour in. Dream kitchen features granite counters, new Wolf appliances, and walk-in pantry. Primary bedroom has a spa inspired bathroom complete with body jet shower and heated marble floors. You will fall in love with the backyard highlighted by covered patios, paver stones, raised sitting areas, lush lawn, outdoor fireplace, and built-in BBQ, all overlooking the golf course. Extras include marble, hardwood, plush carpet, two-tone paint, elegant lighting, shutters, crown molding, new water heater, and 3 new Lennox HVAC units with smart thermostats.
| Room | Dimensions | Description |
|---|---|---|
| Living Room | 24x14 | Formal, Rear, Sunken, Surround Sound |
| Dining Room | 14x12 | Breakfast Nook/Eating Area, Dining Area, Family Room/Dining Combo, Formal Dining Room, Living Room/Dining Combo |
| Family Room | 28x17 | 2 Family Room +, Both Up & Down, Ceiling Fan, Separate Family Room, Surround Sound |
| Kitchen | 17x10 | Breakfast Bar/Counter, Breakfast Nook/Eating Area, Custom Cabinets, Granite Countertops, Island, Lighting Recessed, Marble/Stone Flooring, Pantry, Stainless Steel Appliances, Vented Outside, Walk-in Pantry |
| Primary Bedroom | 19x15 | Ceiling Fan, Custom Closet, Walk-In Closet(s) |
| Primary Bathroom | 16x16 | Double Sink, Separate Shower, Separate Tub, Tub With Jets |
| Bedroom 2 | 13x12 | Ceiling Light, Closet, Mirrored Door, Upstairs |
| Bedroom 3 | 13x11 | Ceiling Light, Closet, Mirrored Door, Upstairs |
| Loft | 18x12 | Ceiling Fan, Family Room |
| Den | 13x12 | Built-Ins, Ceiling Light, Upstairs |
| Den | 13x12 | Built-Ins, Ceiling Light, Downstairs |
 © Copyright 2026 of the Greater Las Vegas Association of REALTORS® MLS. All rights
reserved. The data relating to real estate for sale on this web site comes in part from the INTERNET DATA
EXCHANGE Program of the Greater Las Vegas Association of REALTORS® MLS. Real estate listings held by
brokerage firms other than this site owner are marked with the IDX logo. GLVAR deems information reliable
but not guaranteed.
© Copyright 2026 of the Greater Las Vegas Association of REALTORS® MLS. All rights
reserved. The data relating to real estate for sale on this web site comes in part from the INTERNET DATA
EXCHANGE Program of the Greater Las Vegas Association of REALTORS® MLS. Real estate listings held by
brokerage firms other than this site owner are marked with the IDX logo. GLVAR deems information reliable
but not guaranteed.
Connect with a real estate agent today — Call/text (702) 832-0229
Connect with a local Anthem Country Club real estate agent
Call/text
(702) 832-0229