$1,670,000
5 bds · 5 ba · 3,848 sqft
17 Winding Road, Henderson, 89052
Henderson, NV 89052
Enter your address below to find out how much your home is REALLY worth
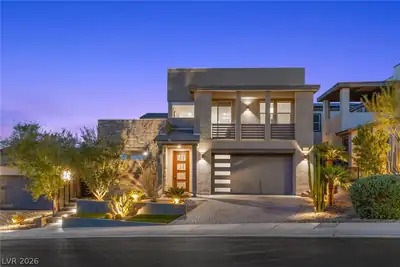
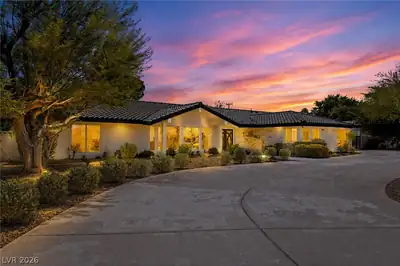
Spеctaсulаr fully remodelеd Cadеnza wіth a contemporarу cοastal style in the guard gated Anthem Country Club golf, pickleball, & tennis community. Thoughtfully expanded beyond the original… Show more
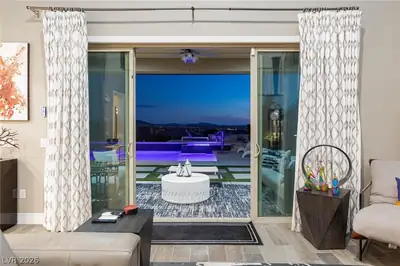
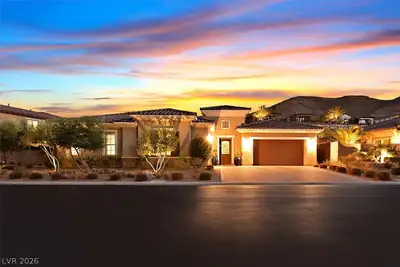
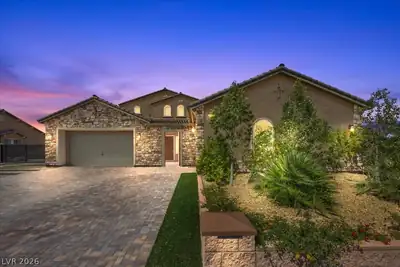
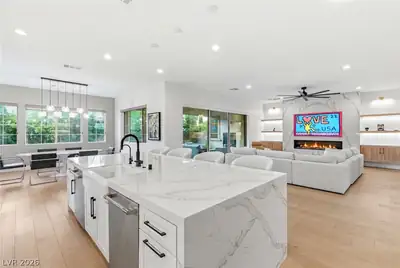
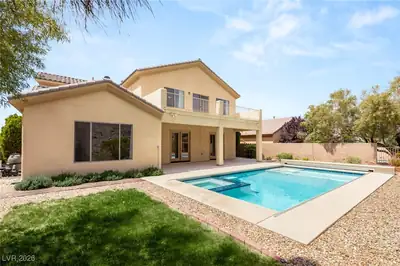
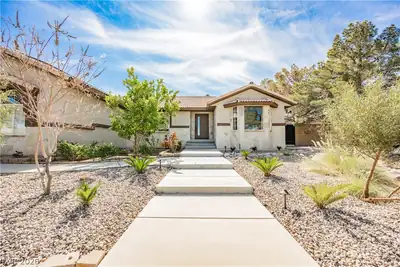
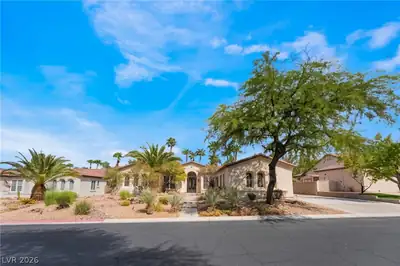
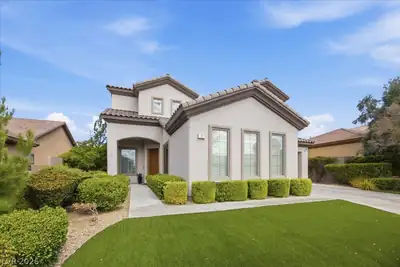
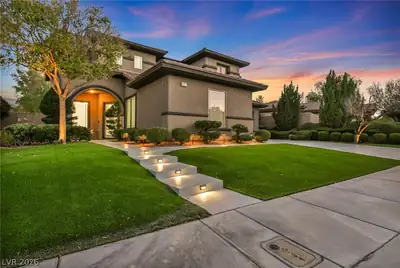
Spеctaсulаr fully remodelеd Cadеnza wіth a contemporarу cοastal style in the guard gated Anthem Country Club golf, pickleball, & tennis community. Thoughtfully expanded beyond the original floorplan, this home introduces two additional bedrooms and an extra en-suite bathroom while keeping a flexible den. An upscale, resort-style backyard awaits, highlighting an all-new sparkling pool, relaxing spa, BBQ area with entertainment wall, and a sense of privacy with no rear neighbors. Kitchen showcases quartz countertops, mega island, stainless steel appliances, built-in smart ovens, and an enlarged walk-in pantry. Primary suite creates a restful retreat with a spa inspired bathroom, free-standing tub, seamless glass shower, floating cabinets, and two custom walk-in closets. Upgrades include luxury plank floors, soft & warm paint, ceiling fans, custom, built-ins, stylish window treatments, Ecobee thermostats, epoxy garage floor, brand-new water heater, and an extra air conditioned garage.
| Room | Dimensions | Description |
|---|---|---|
| Living Room | 24x14 | Formal, Rear, Sunken |
| Dining Room | 14x11 | Breakfast Nook/Eating Area, Dining Area, Family Room/Dining Combo, Formal Dining Room, Kitchen/Dining Room Combo, Living Room/Dining Combo |
| Family Room | 27x20 | 2 Family Room +, Ceiling Fan, Downstairs, Separate Family Room, Surround Sound |
| Primary Bedroom | 20x15 | Bedroom With Bath Downstairs, Ceiling Fan, Ceiling Light, Custom Closet, Downstairs, Pbr Separate From Other, Sitting Room, Walk-In Closet(s) |
| Primary Bathroom | 18x16 | Double Sink, Separate Shower, Separate Tub |
| Bedroom 2 | 15x12 | Ceiling Fan, Ceiling Light, Closet, Downstairs, With Bath |
| Bedroom 3 | 13x12 | Ceiling Fan, Ceiling Light, Closet, Custom Closet, Upstairs |
| Bedroom 4 | 13x11 | Ceiling Fan, Ceiling Light, Closet, Custom Closet, Upstairs |
| Bedroom 5 | 13x11 | Ceiling Fan, Ceiling Light, Closet, Custom Closet, Upstairs |
| Den | 24x11 | Built-Ins, Ceiling Fan, Ceiling Light |
| Loft | 12x11 | Other |
| Kitchen | 19x12 | Breakfast Bar/Counter, Breakfast Nook/Eating Area, Custom Cabinets, Island, Lighting Recessed, Luxury Vinyl Plank, Pantry, Stainless Steel Appliances, Vented Outside, Walk-in Pantry |
 © Copyright 2026 of the Greater Las Vegas Association of REALTORS® MLS. All rights
reserved. The data relating to real estate for sale on this web site comes in part from the INTERNET DATA
EXCHANGE Program of the Greater Las Vegas Association of REALTORS® MLS. Real estate listings held by
brokerage firms other than this site owner are marked with the IDX logo. GLVAR deems information reliable
but not guaranteed.
© Copyright 2026 of the Greater Las Vegas Association of REALTORS® MLS. All rights
reserved. The data relating to real estate for sale on this web site comes in part from the INTERNET DATA
EXCHANGE Program of the Greater Las Vegas Association of REALTORS® MLS. Real estate listings held by
brokerage firms other than this site owner are marked with the IDX logo. GLVAR deems information reliable
but not guaranteed.
Connect with a real estate agent today — Call/text (702) 832-0229
Connect with a local Anthem Country Club real estate agent
Call/text
(702) 832-0229