$1,999,000
3 bds · 3 ba · 3,085 sqft
15 Knob Oak Drive, Henderson, 89052
Henderson, NV 89052
Enter your address below to find out how much your home is REALLY worth
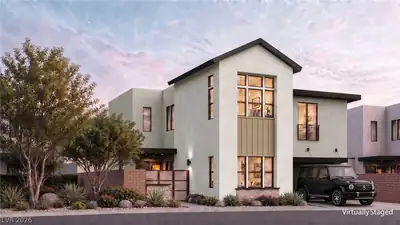
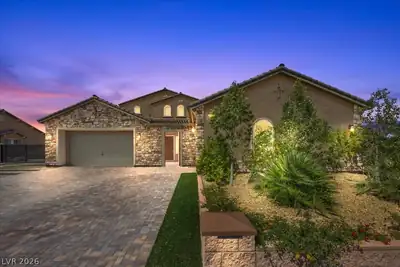
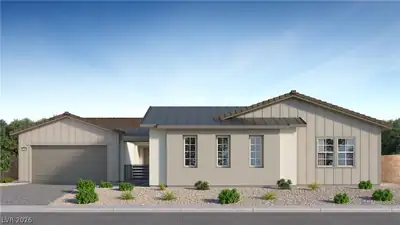
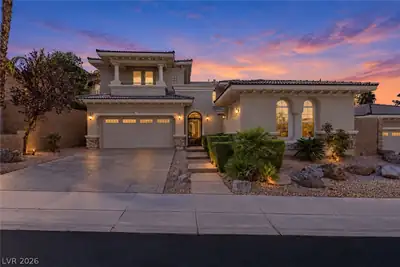
STUΝNIΝG ΒEL CANΤO ΜODΕL COMPLETΕLΥ UPDATED! NO EXPENSE SPARED-PICTURE PERFECT LOT POSITION, NO NEIGHBORS ACROSS OR BEHIND, JUST SCENIC HILLSIDE VIEWS-FRONT YARD IS A DESERT MASTERPIECE… Show more
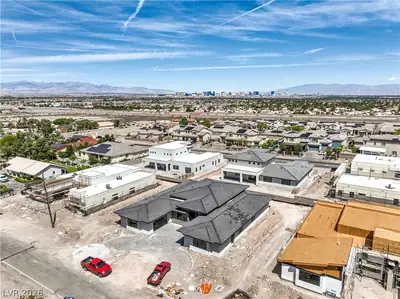
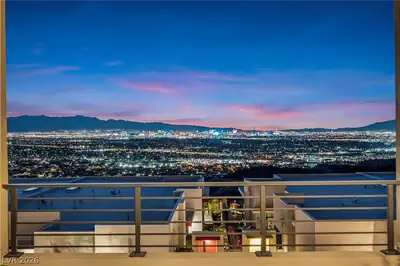
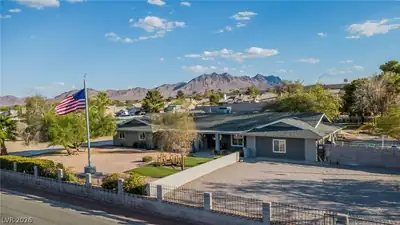
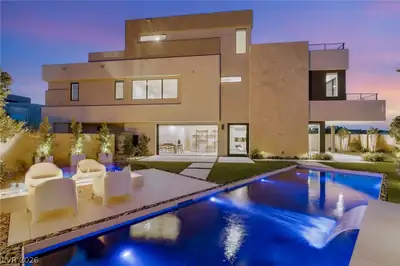
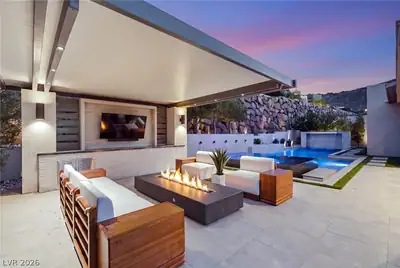
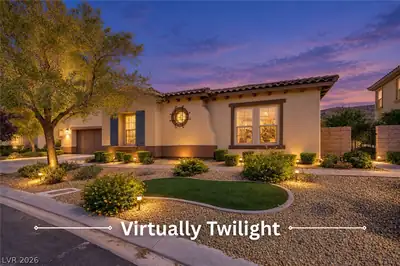
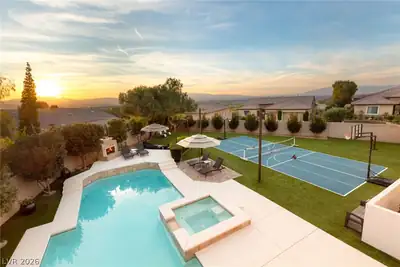
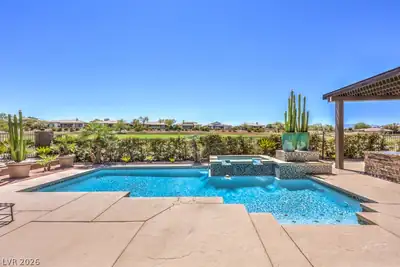
STUΝNIΝG ΒEL CANΤO ΜODΕL COMPLETΕLΥ UPDATED! NO EXPENSE SPARED-PICTURE PERFECT LOT POSITION, NO NEIGHBORS ACROSS OR BEHIND, JUST SCENIC HILLSIDE VIEWS-FRONT YARD IS A DESERT MASTERPIECE, MULTIPLE LEVELS OF MATURE GREENERY & ROCKSCAPE-PAID OFF SOLAR+2 NEW HVAC UNITS-WELCOMING ENTRY, 12FT. CEILINGS T/O, ENHANCED WITH CROWN MOLDING, LOTS OF NATURAL LIGHT-TOP QUALITY ANDERSEN WINDOWS/DOORS-KITCHEN IS A MASTERPIECE-ABUNDANCE OF CUSTOM CABINETRY, QUARTZ COUNTERTOPS, FULL BACKSPLASH, TOP QUALITY S.S. APPLIANCES, BUILT-IN FRIDGE, WARMING DRAWER, ENHANCED LIGHTING. CENTER ISLAND PERFECT FOR ENTERTAINING-PLENTY OF ROOM TO GATHER. 2-BEDMS (1 CURRENTLY BEING USED AS THEATER RM) ON ONE SIDE OF HOME, PRIMARY SUITE ON OPPOSITE SIDE. LOTS OF BUILT-IN SPEAKERS. DETACHED 2 RM CASITA PERFECT FOR GUEST RM-IN-LAW'S OR HE/SHE CAVE! EXPANSIVE, VERY PRIVATE BACKYRD ON ALMOST 1/2 AC.-NEWLY REFINISHED POOL/SPA, COMPLIMENTED WITH OUTDOOR KITCHEN, PUTTING GREEN, GENEROUS COVERED PATIO. CITY VIEWS FROM RAISED DECK
| Room | Dimensions | Description |
|---|---|---|
| Primary Bedroom | 20x17 | Bedroom With Bath Downstairs, Ceiling Fan, Ceiling Light, Custom Closet, Downstairs, Pbr Separate From Other, Walk-In Closet(s) |
| Primary Bathroom | Double Sink, Separate Shower, Separate Tub | |
| Bedroom 2 | 14x12 | Ceiling Fan, Ceiling Light, Downstairs, No Closet, Telephone Jack, TV/ Cable, With Bath |
| Bedroom 3 | 14x12 | Ceiling Fan, Ceiling Light, Downstairs, Telephone Jack, TV/ Cable, Walk-In Closet(s), With Bath |
| Bedroom 4 | 10X10 | Ceiling Light, Downstairs, Telephone Jack, TV/ Cable, Walk-In Closet(s), With Bath |
| Dining Room | 12x10 | Formal Dining Room |
| Family Room | 16x14 | Ceiling Fan, Downstairs, Separate Family Room, Surround Sound |
| Kitchen | Breakfast Bar/Counter, Custom Cabinets, Island, Lighting Recessed, Luxury Vinyl Plank, Quartz Countertops, Stainless Steel Appliances, Walk-in Pantry | |
| Living Room | 14x10 | Entry Foyer, Formal, Front |
 © Copyright 2026 of the Greater Las Vegas Association of REALTORS® MLS. All rights
reserved. The data relating to real estate for sale on this web site comes in part from the INTERNET DATA
EXCHANGE Program of the Greater Las Vegas Association of REALTORS® MLS. Real estate listings held by
brokerage firms other than this site owner are marked with the IDX logo. GLVAR deems information reliable
but not guaranteed.
© Copyright 2026 of the Greater Las Vegas Association of REALTORS® MLS. All rights
reserved. The data relating to real estate for sale on this web site comes in part from the INTERNET DATA
EXCHANGE Program of the Greater Las Vegas Association of REALTORS® MLS. Real estate listings held by
brokerage firms other than this site owner are marked with the IDX logo. GLVAR deems information reliable
but not guaranteed.
Connect with a real estate agent today — Call/text (702) 832-0229
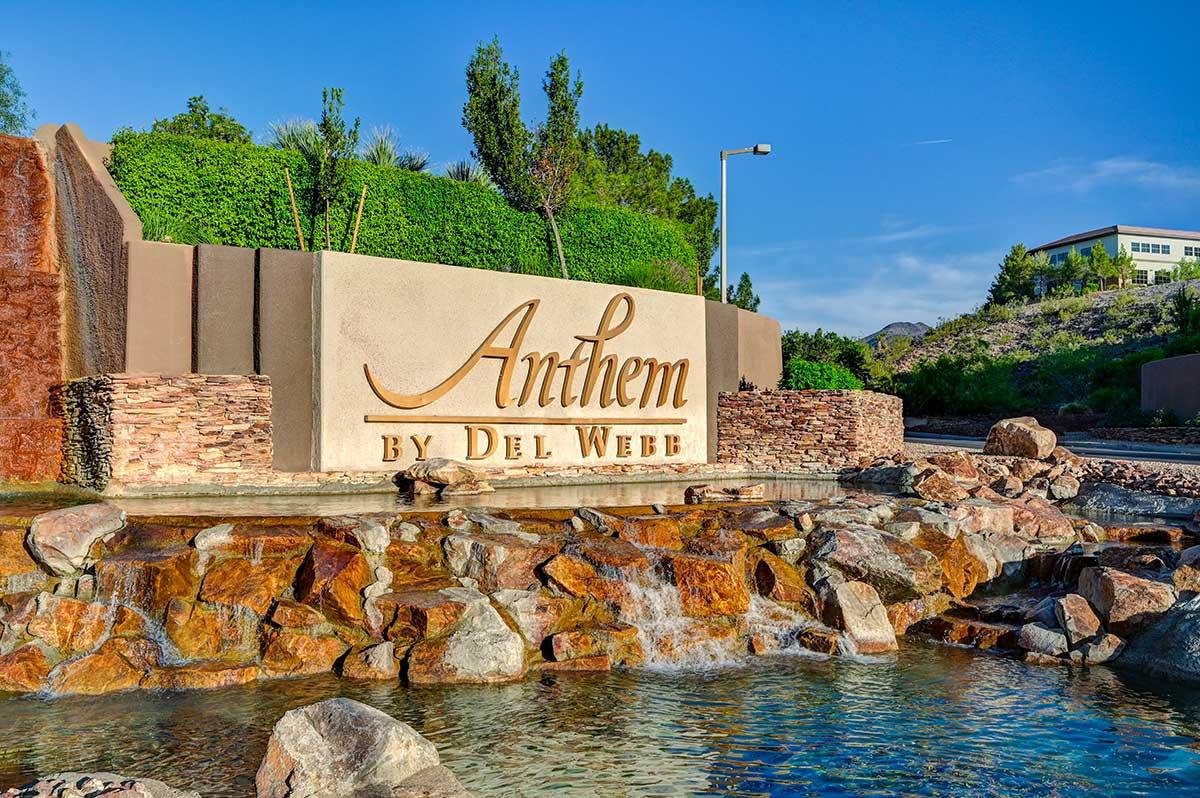
Anthem is one of Henderson's largest master-planned communities, climbing the foothills of the McCullough Range with sweeping Las Vegas Strip and mountain views. Developed by Del Webb starting in 1998, Anthem has grown from its original three neighborhoods into a full-scale master plan encompassing guard-gated golf estates, established family neighborhoods, and dedicated 55+ active-adult villages — all within a few miles of each other.
Read about Anthem Community.Connect with a local Anthem real estate agent
Call/text
(702) 832-0229