$649,000
3 bds · 2 ba · 2,020 sqft
1898 Desert Forest Way, Henderson, 89012
Henderson, NV 89012
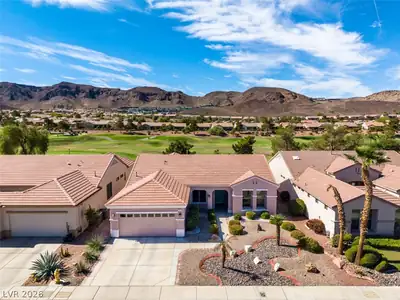
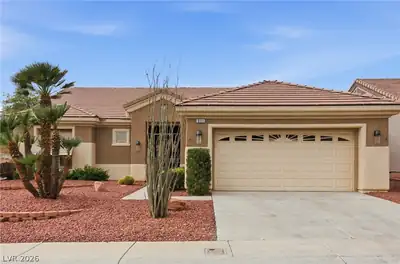
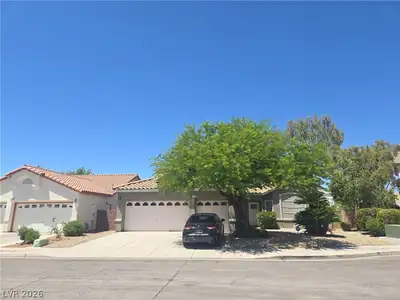
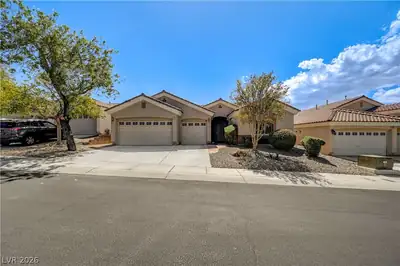
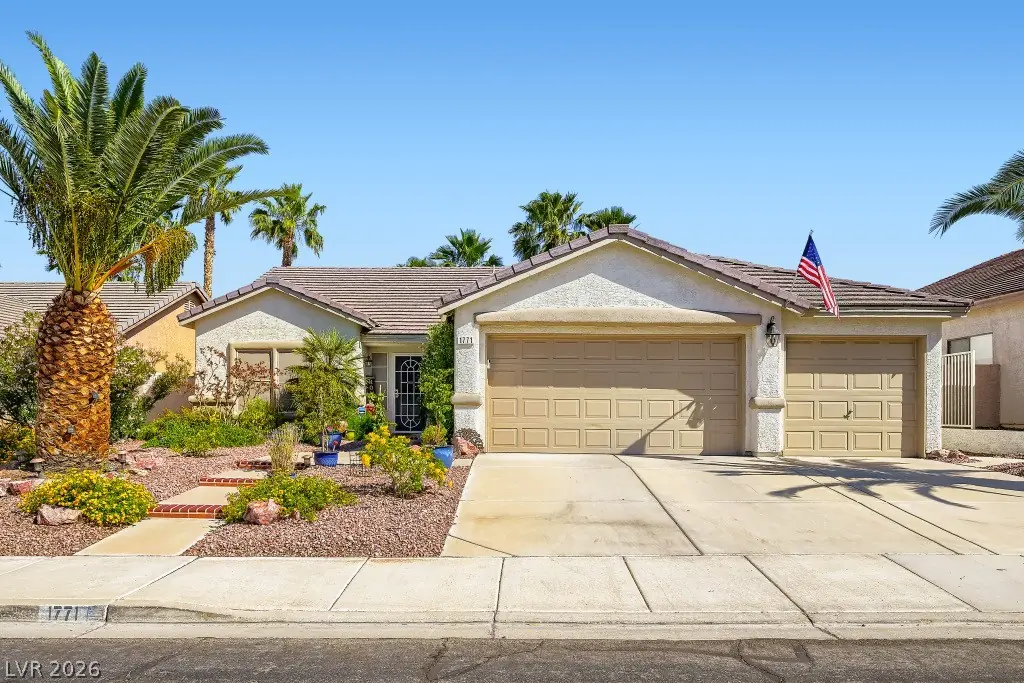
The classic stucco exterior and durable tile roof establish a refined first impression for this single-story residence in the Green Valley Ranch community. Spanning 1,959 square feet of… Show more
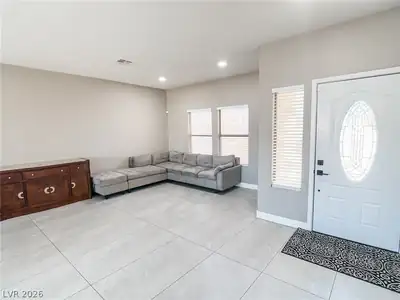
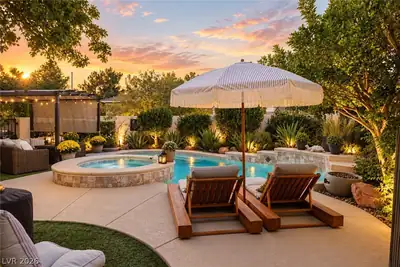
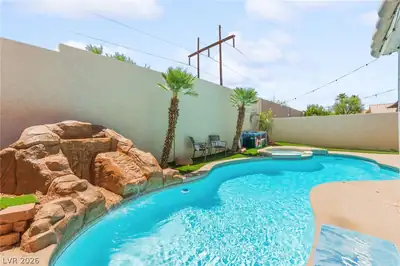
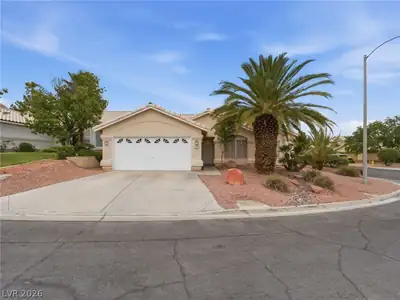
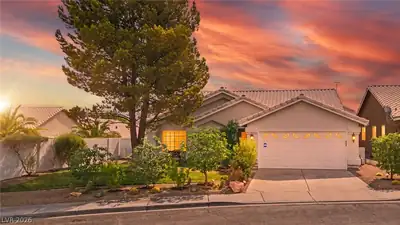
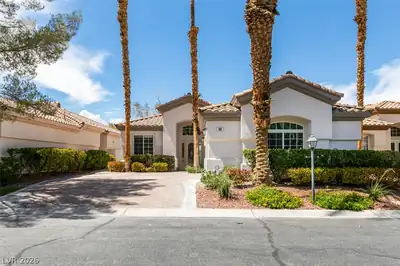
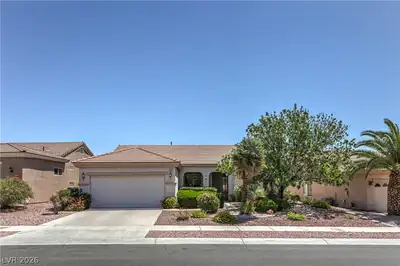
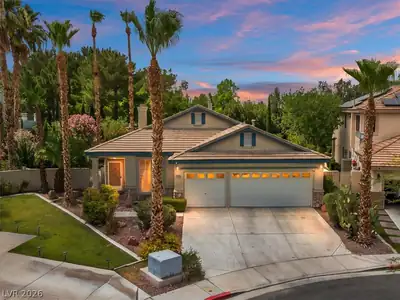
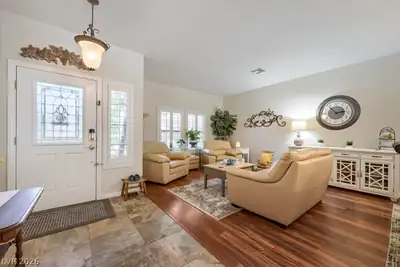
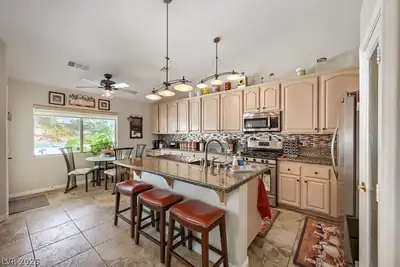
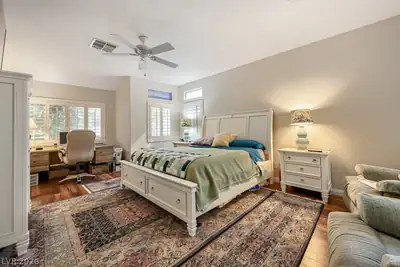
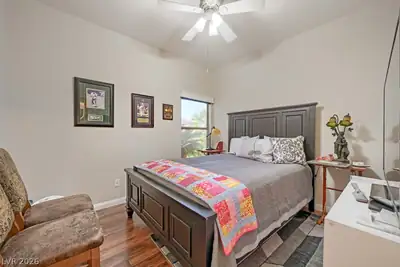
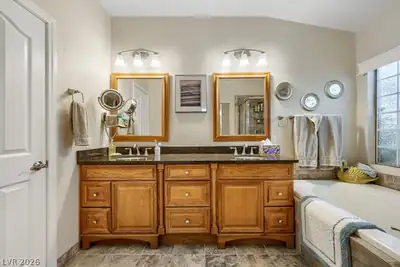
The classic stucco exterior and durable tile roof establish a refined first impression for this single-story residence in the Green Valley Ranch community. Spanning 1,959 square feet of living space, the home presents a thoughtful environment with three bedrooms, two full bathrooms, and a three-car garage. Inside, the living room is anchored by a fireplace and features flooring choices of hardwood and tile, accented by ceiling fans, shutters, and blinds. The kitchen is equipped with granite countertops, custom cabinets, a center island with a breakfast bar, and a breakfast nook. Built-in appliances include a microwave, dishwasher, range, and refrigerator, while a water conditioner-loope adds utility. The main level also contains a laundry room. The primary suite is composed of a bedroom with hardwood flooring, shutters, a ceiling fan, and a walk-in closet featuring built-in features. The attached primary bathroom has been remodeled and includes a dual vanity, a skylight, a soaking tub, and a separate shower, all finished with tile flooring. The private yard serves as an outdoor retreat, complete with a covered patio, porch, and back yard access. The grounds are detailed with landscaping, garden areas, a producing apricot tree, and a private, in-ground oversized swim spa with a waterfall. This property is situated in Henderson near local shopping, dining, and parks, offering a balanced suburban lifestyle.
| Room | Dimensions | Description |
|---|---|---|
| Primary Bedroom | 20x13 | Bedroom With Bath Downstairs, Ceiling Fan, Ceiling Light, Downstairs, Mirrored Door, Sitting Room, Walk-In Closet(s) |
| Primary Bathroom | Double Sink, Separate Shower, Separate Tub | |
| Family Room | 15x13 | Ceiling Fan, Downstairs, Separate Family Room |
| Kitchen | Breakfast Bar/Counter, Breakfast Nook/Eating Area, Custom Cabinets, Granite Countertops, Island, Lighting Recessed, Pantry, Stainless Steel Appliances | |
| Living Room | 12x12 | Front |
| Dining Room | 12x9 | Dining Area, Formal Dining Room, Living Room/Dining Combo |
| Bedroom 2 | 11x10 | Ceiling Fan, Ceiling Light, Downstairs |
| Bedroom 3 | 11x10 | Ceiling Fan, Ceiling Light, Downstairs |
 © Copyright 2026 of the Greater Las Vegas Association of REALTORS® MLS. All rights
reserved. The data relating to real estate for sale on this web site comes in part from the INTERNET DATA
EXCHANGE Program of the Greater Las Vegas Association of REALTORS® MLS. Real estate listings held by
brokerage firms other than this site owner are marked with the IDX logo. GLVAR deems information reliable
but not guaranteed.
© Copyright 2026 of the Greater Las Vegas Association of REALTORS® MLS. All rights
reserved. The data relating to real estate for sale on this web site comes in part from the INTERNET DATA
EXCHANGE Program of the Greater Las Vegas Association of REALTORS® MLS. Real estate listings held by
brokerage firms other than this site owner are marked with the IDX logo. GLVAR deems information reliable
but not guaranteed.
Connect with a real estate agent today — Call/text (702) 832-0229
Connect with a local Green Valley Ranch real estate agent
Call/text
(702) 832-0229