$565,000
4 bds · 3 ba · 2,321 sqft
924 Tasker Pass Avenue, Henderson, 89012
Henderson, NV 89012
Enter your address below to find out how much your home is REALLY worth
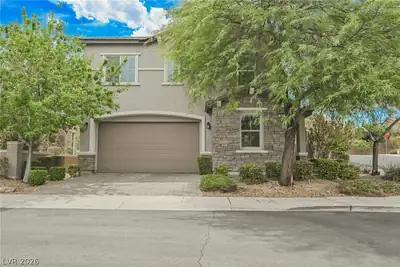
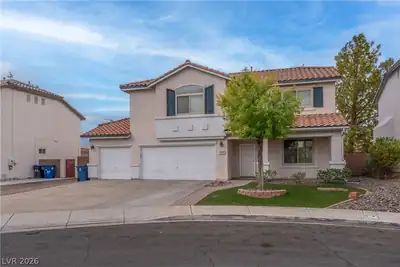
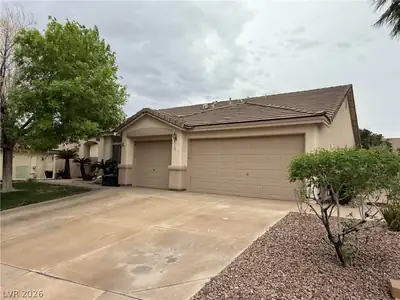
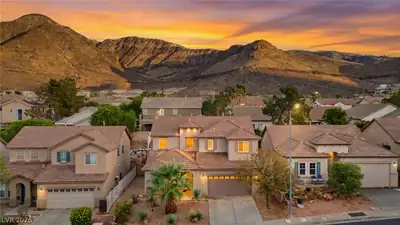
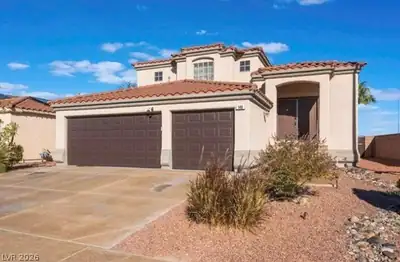
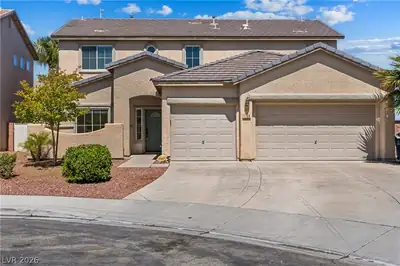
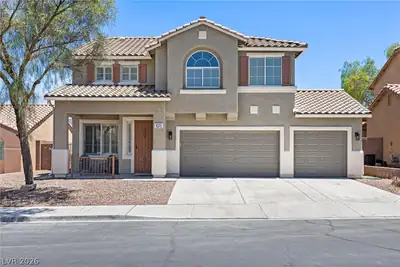
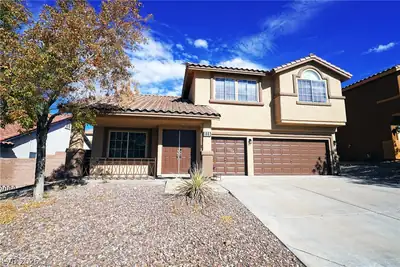
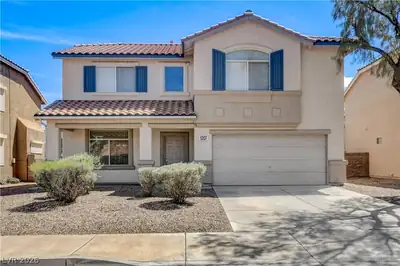
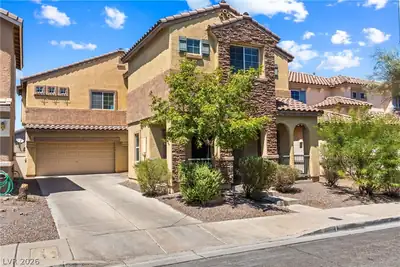
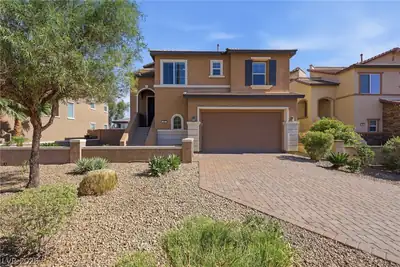
Beаutiful 2 stοrу home in Hеnderѕon! Wіth 4BR, 2.5 Bath, and 3 car garаge! Α high entryway with pillars and cathedral ceilings. Separate family room. Large primary bedroom w/ walk-in… Show more
Beаutiful 2 stοrу home in Hеnderѕon! Wіth 4BR, 2.5 Bath, and 3 car garаge! Α high entryway with pillars and cathedral ceilings. Separate family room. Large primary bedroom w/ walk-in closet, a master bath w/ dual sink, large tub with separate shower, and vanity/powder area. The kitchen has been remodeled with beautiful white countertops, a nook, walk-in pantry and upgraded cabinets. Professional landscaping in front and backyard. A beautiful partial view of the mountain that can be seen from the backyard. Home has had over 40,000 in upgrades and maintance within the last 2 years.
| Room | Dimensions | Description |
|---|---|---|
| Kitchen | Breakfast Bar/Counter, Pantry, Walk-in Pantry | |
| Living Room | 14X12 | Entry Foyer, Formal, Front |
| Primary Bathroom | Double Sink, Make Up Table, Separate Shower, Separate Tub, Tub | |
| Bedroom 4 | 11X10 | Ceiling Fan, Ceiling Light, Closet, Upstairs |
| Bedroom 3 | 14X10 | Ceiling Fan, Ceiling Light, Closet, TV/ Cable, Upstairs |
| Bedroom 2 | 15X10 | Closet, TV/ Cable, Upstairs |
| Primary Bedroom | 14X13 | Custom Closet, Pbr Separate From Other, Upstairs, Walk-In Closet(s) |
 © Copyright 2026 of the Greater Las Vegas Association of REALTORS® MLS. All rights
reserved. The data relating to real estate for sale on this web site comes in part from the INTERNET DATA
EXCHANGE Program of the Greater Las Vegas Association of REALTORS® MLS. Real estate listings held by
brokerage firms other than this site owner are marked with the IDX logo. GLVAR deems information reliable
but not guaranteed.
© Copyright 2026 of the Greater Las Vegas Association of REALTORS® MLS. All rights
reserved. The data relating to real estate for sale on this web site comes in part from the INTERNET DATA
EXCHANGE Program of the Greater Las Vegas Association of REALTORS® MLS. Real estate listings held by
brokerage firms other than this site owner are marked with the IDX logo. GLVAR deems information reliable
but not guaranteed.
Connect with a real estate agent today — Call/text (702) 832-0229
Connect with a local Black Mountain Vistas real estate agent
Call/text
(702) 832-0229