$2,695,999
4 bds · 5 ba · 3,455 sqft
3091 Red Springs Drive, Las Vegas, 89135


Las Vegas, NV 89135
PRICE REDUCTION!!! Welcome to an exceptional residence in the highly sought-after Guard gated community of The Ridges. From the moment you enter this single story home, you’re greeted by… Show more
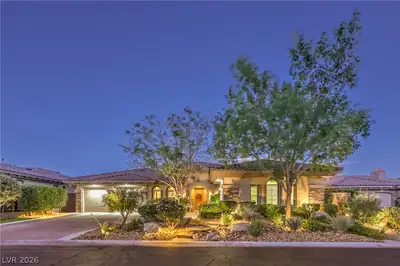
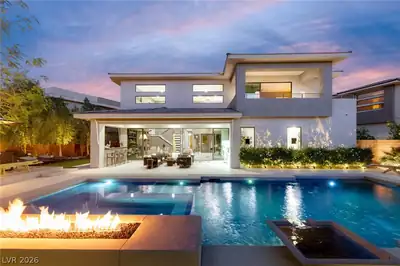
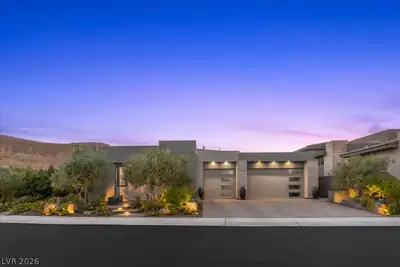
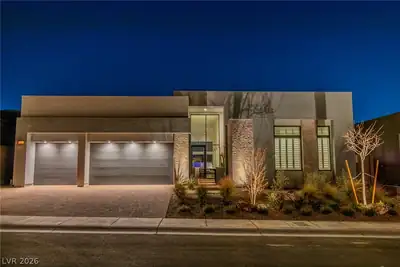
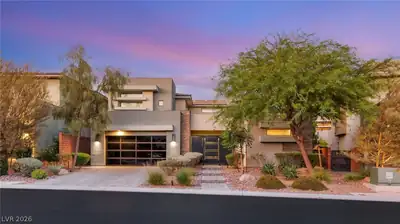
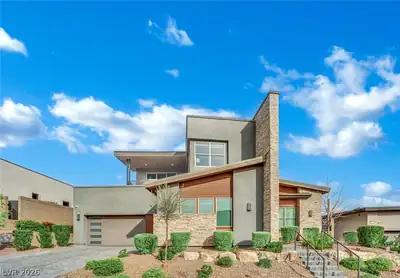
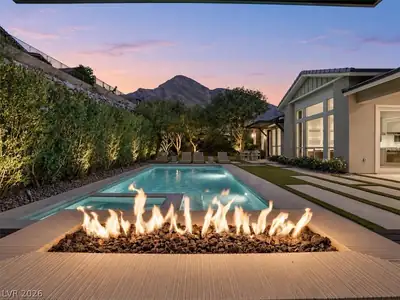
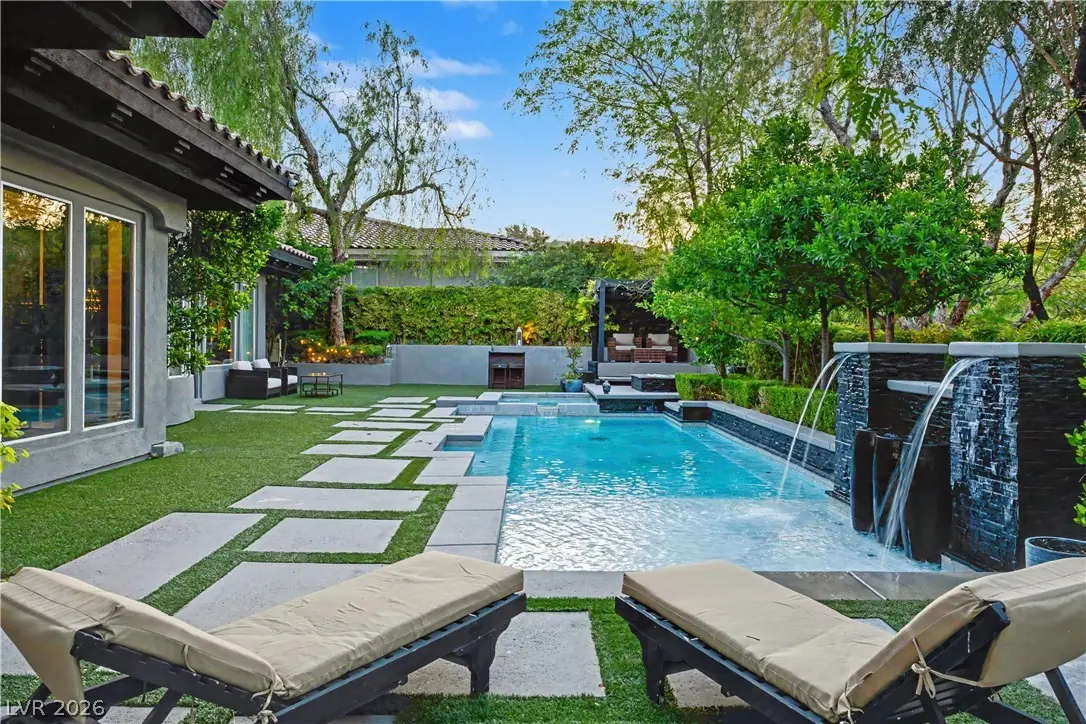
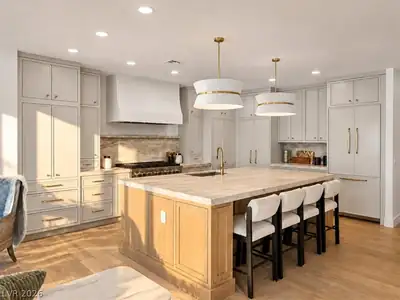
PRICE REDUCTION!!! Welcome to an exceptional residence in the highly sought-after Guard gated community of The Ridges. From the moment you enter this single story home, you’re greeted by dramatic architectural details, including a stunning coffered ceiling, a statement chandelier and piano that anchors the main living space. Expansive windows flood the home with natural light while seamlessly connecting indoor and outdoor living. The chef’s kitchen is both functional and striking, featuring sleek countertops, custom cabinetry, and a large island perfect for entertaining. Step outside to your private oasis—complete with a modern-style pool, clean-lined hardscape and mature landscaping that offers both privacy and ambiance. Whether hosting guests or enjoying a quiet evening, this outdoor space is designed for elevated living. With refined finishes, thoughtful design, and an effortless indoor-outdoor flow, this home embodies the best of Las Vegas luxury living. Furniture included with sale..
| Room | Dimensions | Description |
|---|---|---|
| Primary Bedroom | 19x14 | Ceiling Fan, Custom Closet, Pbr Separate From Other, Sitting Room, Walk-In Closet(s) |
| Primary Bathroom | Double Sink, Make Up Table, Separate Shower, Separate Tub | |
| Bedroom 2 | 14x12 | Walk-In Closet(s), With Bath |
| Bedroom 3 | 15x15 | Closet, Walk-In Closet(s), With Bath |
| Bedroom 4 | 23x12 | Ceiling Light, Closet |
| Kitchen | Breakfast Bar/Counter, Custom Cabinets, Quartz Countertops, Stainless Steel Appliances, Tile Flooring, Walk-in Pantry | |
| Family Room | None |
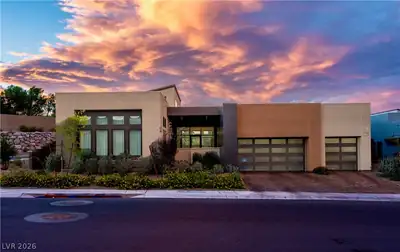
24 Panorama Crest Ave is a single-story single family home in Topaz Ridge, Las Vegas, NV 89135. Built in 2003, the home offers 4 bedrooms and 4 full and 1 half bathrooms across 3,421 square feet of living space. Lot size is 13,504 square feet, or approximately 0.31 acres. The home features Frame/Stucco exterior, Concrete Tile roofing, and an Attached Garage. According to Clark County records, it last changed hands on September 26, 2017 for $1,650,000. Property data is sourced from Clark County Assessor public records, updated September 16, 2019.
View all properties in Topaz Ridge or browse homes for sale in Topaz Ridge.
 © Copyright 2026 of the Greater Las Vegas Association of REALTORS® MLS. All rights
reserved. The data relating to real estate for sale on this web site comes in part from the INTERNET DATA
EXCHANGE Program of the Greater Las Vegas Association of REALTORS® MLS. Real estate listings held by
brokerage firms other than this site owner are marked with the IDX logo. GLVAR deems information reliable
but not guaranteed.
© Copyright 2026 of the Greater Las Vegas Association of REALTORS® MLS. All rights
reserved. The data relating to real estate for sale on this web site comes in part from the INTERNET DATA
EXCHANGE Program of the Greater Las Vegas Association of REALTORS® MLS. Real estate listings held by
brokerage firms other than this site owner are marked with the IDX logo. GLVAR deems information reliable
but not guaranteed.
Connect with a real estate agent today — Call/text (702) 832-0229