$2,750,000
4 bds · 4 ba · 3,704 sqft
11141 Luna Blanca Drive, Las Vegas, 89138
Las Vegas, NV 89138
Panoramic MOUNTAIN and CITY VIEWS set the stage for this exceptional 4-bedroom, 3 1/2 bath residence, perfectly positioned on an elevated homesite within the prestigious guard-gated… Show more
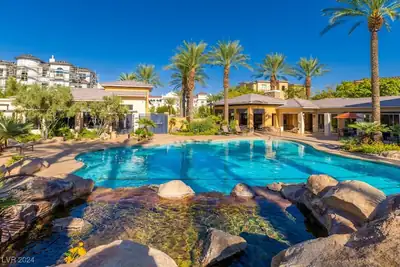
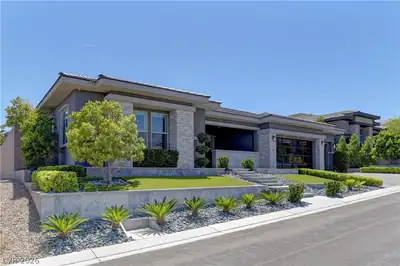
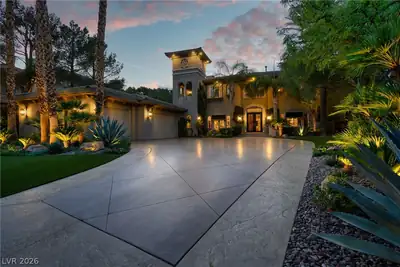
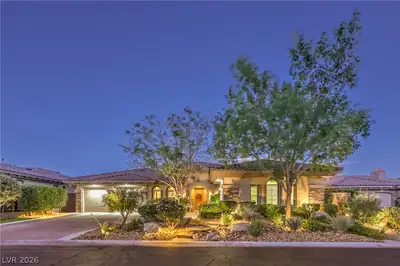
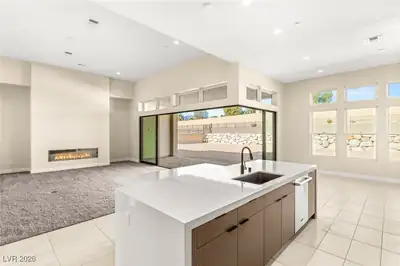
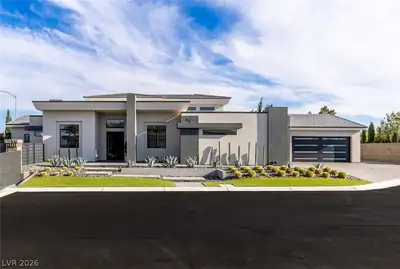
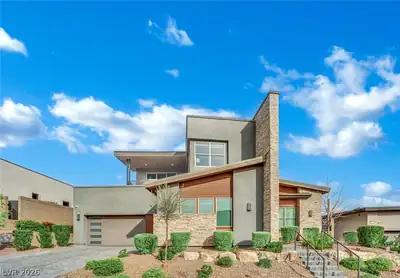
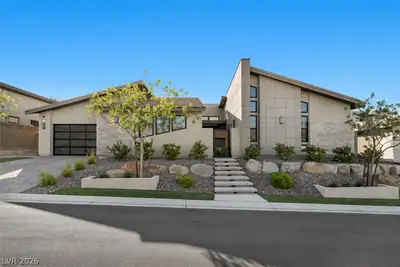
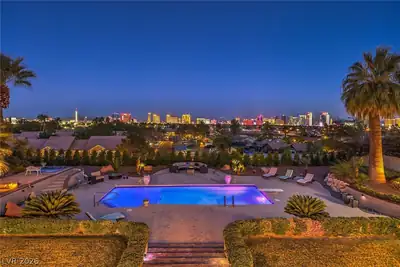
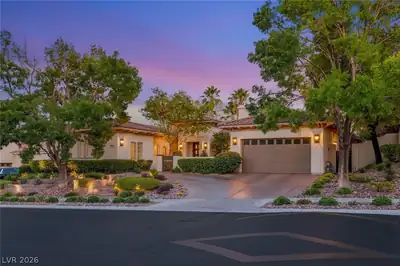
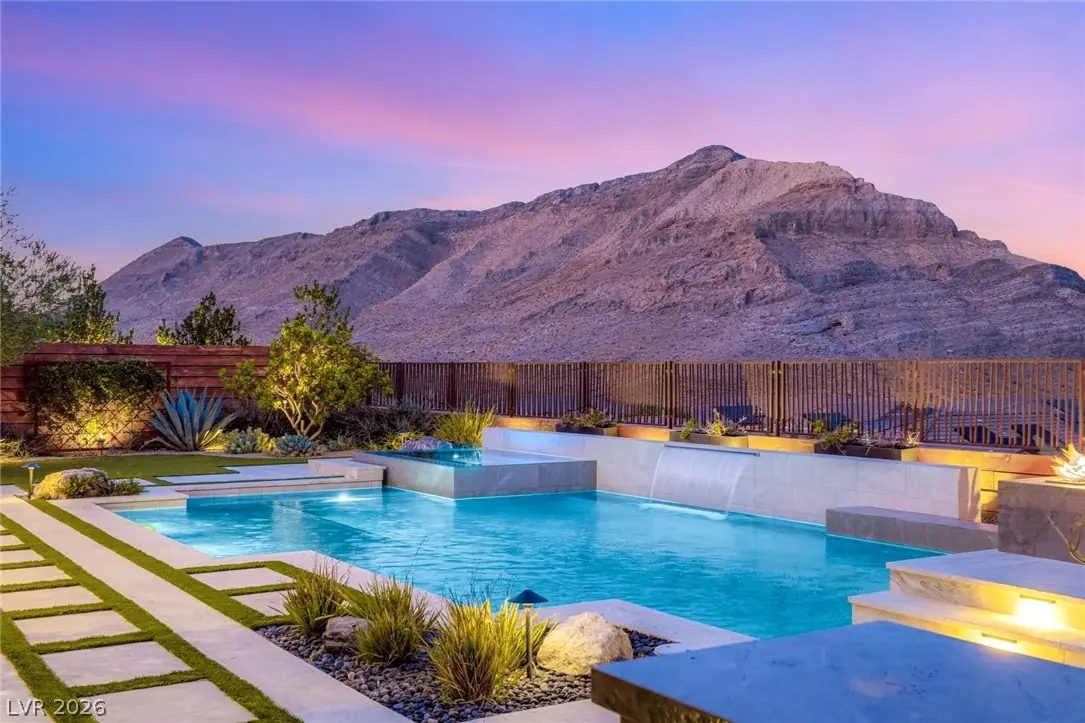
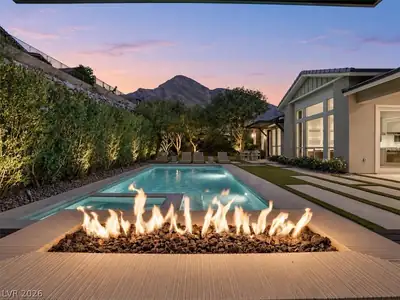
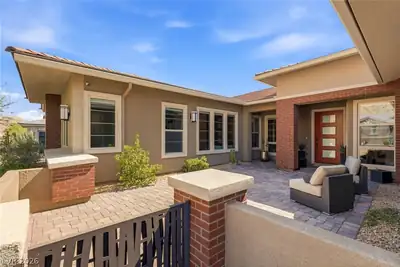
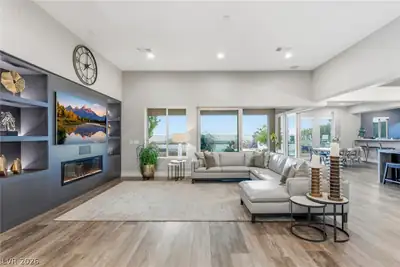
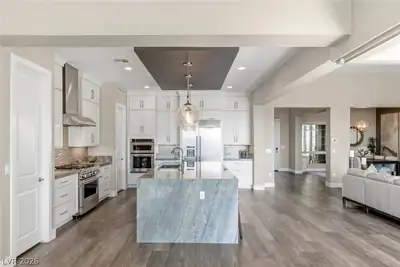
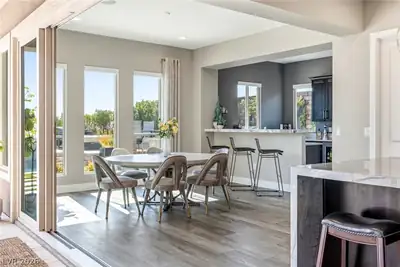
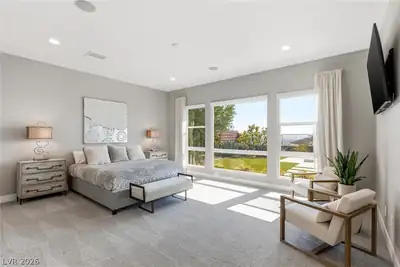
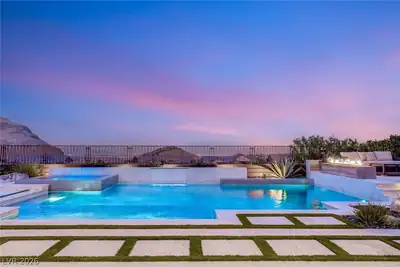
Panoramic MOUNTAIN and CITY VIEWS set the stage for this exceptional 4-bedroom, 3 1/2 bath residence, perfectly positioned on an elevated homesite within the prestigious guard-gated community of Reverence in Summerlin. From sunrise over the mountains to sparkling city lights at night, this remarkable home captures some of the community's most breathtaking vistas. Designed with both comfort and functionality in mind, the open-concept living areas are highlighted by a dramatic corner sliding glass door that seamlessly blends indoor & outdoor living. A custom-built office w/stunning marble desk provides an inspiring workspace, while 2 versatile dens offer endless flexibility for a media room, fitness space or playroom. At the heart of the home, the gourmet kitchen is beautifully appointed w/striking quartzite countertops, a dramatic waterfall island, custom cabinetry, & an adjoining butler's pantry featuring matching quartzite surfaces and extensive storage. A sophisticated built-in bar with a marble countertop creates the perfect setting for entertaining, while the thoughtfully designed laundry room offers custom built-ins for everyday convenience. The luxurious primary suite is complemented by a custom walk-in closet designed for exceptional organization. Step outside to your private backyard retreat featuring a resort-style pool and spa, where sweeping mountain vistas, glittering city lights, and unforgettable sunsets create the perfect backdrop for relaxing or entertaining beneath the Las Vegas sky. **Whole-house water filtration and softening system. Residents of Reverence enjoy world-class amenities, scenic walking trails, parks, & a vibrant social atmosphere. Ideally located just minutes from Summerlin's premier golf courses, fine dining, upscale shopping, hiking and biking trails, and endless outdoor recreation, this remarkable home offers the perfect blend of luxury, lifestyle and location in one of Las Vegas' most sought-after communities.
| Room | Dimensions | Description |
|---|---|---|
| Primary Bedroom | 19x16 | Bedroom With Bath Downstairs, Ceiling Light, Custom Closet, Downstairs, Pbr Separate From Other, Walk-In Closet(s) |
| Primary Bathroom | 13x13 | Double Sink, Separate Shower, Separate Tub, Tub |
| Bedroom 2 | 13x12 | Ceiling Fan, Ceiling Light, Closet, Downstairs, With Bath |
| Bedroom 3 | 13x12 | Ceiling Fan, Ceiling Light, Downstairs, Walk-In Closet(s), With Bath |
| Bedroom 4 | 13x12 | Ceiling Fan, Ceiling Light, Downstairs, Walk-In Closet(s) |
| Living Room | 22x19 | Built-in Bookcases, Media Center, Surround Sound |
| Den | 14x13 | Built-Ins, Ceiling Light, Double Doors, Downstairs |
| Dining Room | 14x13 | Formal Dining Room, Living Room/Dining Combo |
| Kitchen | 32x13 | Breakfast Bar/Counter, Breakfast Nook/Eating Area, Butler Pantry, Island, Lighting Recessed, Lighting Track, Luxury Vinyl Plank, Quartz Countertops, Stainless Steel Appliances, Walk-in Pantry |
| Den | 17x15 | Ceiling Light, Downstairs |
3084 The Peaks Ln is a single-story single family home in Reverence, Las Vegas, NV 89138. Built in 2021, the home offers 4 bedrooms and 3 full and 1 half bathrooms across 3,902 square feet of living space. Lot size is 10,890 square feet, or approximately 0.25 acres. The home features Concrete Tile roofing and an Attached Garage. According to Clark County records, it last changed hands on March 29, 2021 for $1,207,975. Property data is sourced from Clark County Assessor public records, updated February 8, 2022.
View all properties in Reverence or browse homes for sale in Reverence.
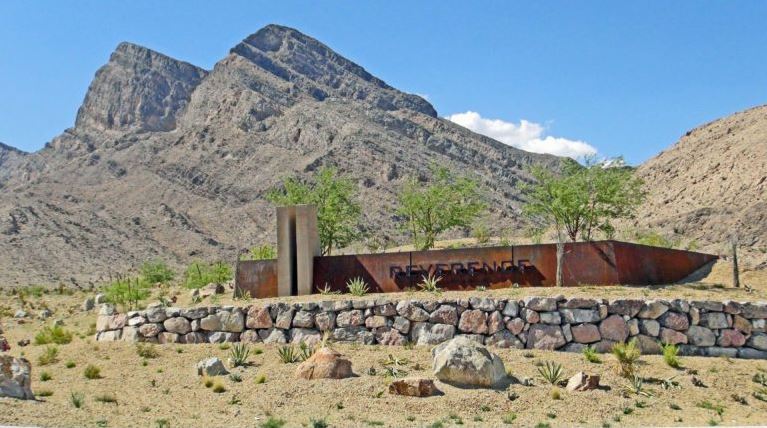
Reverence is a 300 acre community located near the iconic Red Rock Mountains. Being a guard gated community, it provides extra security and peace of mind to its residents who enjoy living an active lifestyle.
Read about Reverence Community. © Copyright 2026 of the Greater Las Vegas Association of REALTORS® MLS. All rights
reserved. The data relating to real estate for sale on this web site comes in part from the INTERNET DATA
EXCHANGE Program of the Greater Las Vegas Association of REALTORS® MLS. Real estate listings held by
brokerage firms other than this site owner are marked with the IDX logo. GLVAR deems information reliable
but not guaranteed.
© Copyright 2026 of the Greater Las Vegas Association of REALTORS® MLS. All rights
reserved. The data relating to real estate for sale on this web site comes in part from the INTERNET DATA
EXCHANGE Program of the Greater Las Vegas Association of REALTORS® MLS. Real estate listings held by
brokerage firms other than this site owner are marked with the IDX logo. GLVAR deems information reliable
but not guaranteed.
Connect with a real estate agent today — Call/text (702) 832-0229