$459,000
3 bds · 3 ba · 1,770 sqft
8872 Chapman Point, Las Vegas, 89129
Las Vegas, NV 89129
Enter your address below to find out how much your home is REALLY worth
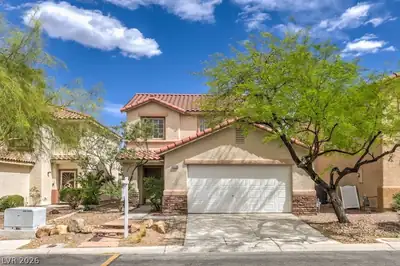
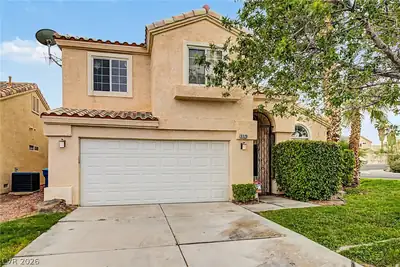
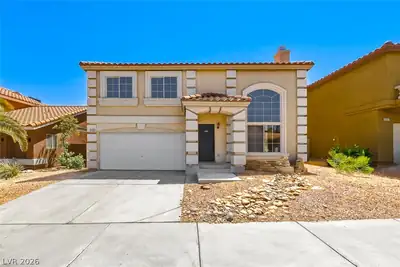
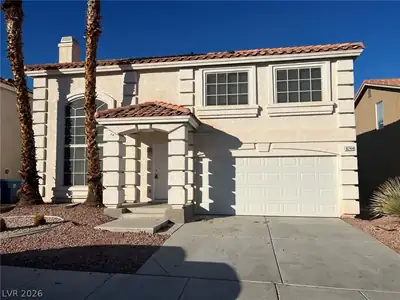
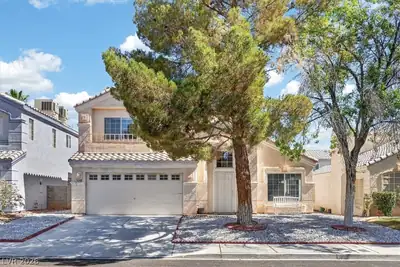
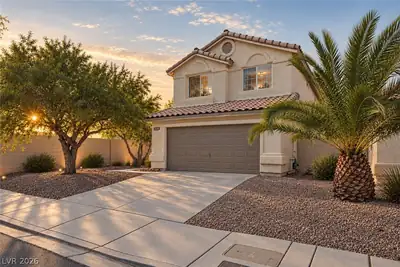
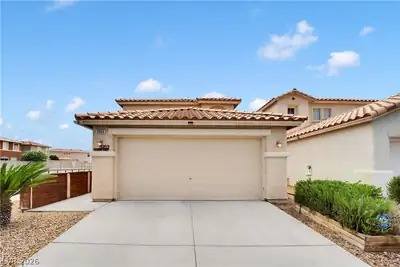
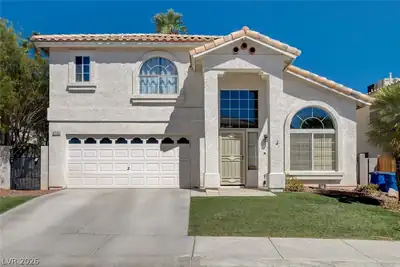
Beаutiful 2 stοrу home without ΗOΑ and Ρriced to Sell!! Prοpеrty backs to Durango Hills Executive Golf Course with its own gated access!! Air conditioner and hot water heater have been… Show more
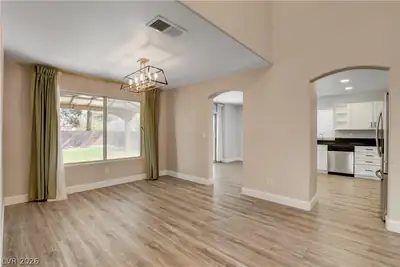
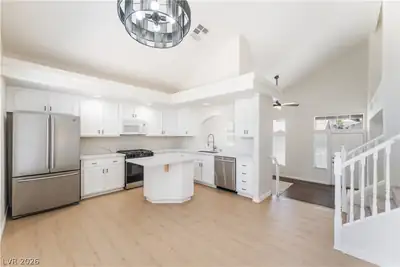
Beаutiful 2 stοrу home without ΗOΑ and Ρriced to Sell!! Prοpеrty backs to Durango Hills Executive Golf Course with its own gated access!! Air conditioner and hot water heater have been replaced in the last 3 years. The garage has beautiful attached wood cabinets for storage. The carpets have been replaced within the last 6 months. Kitchen has granite countertops and stainless steel appliances. All bedrooms have walk in closets. Its a Must See! This is a quiet community located close to shopping, hospitals and physicians offices. This is a must see property!!
| Room | Dimensions | Description |
|---|---|---|
| Primary Bedroom | 15x13 | Upstairs, Walk-In Closet(s) |
| Primary Bathroom | Double Sink, Tub/Shower Combo | |
| Bedroom 2 | 12x10 | Upstairs, Walk-In Closet(s) |
| Bedroom 3 | 12x10 | Upstairs, Walk-In Closet(s) |
| Dining Room | 8x8 | Kitchen/Dining Room Combo |
| Family Room | 20x13 | Separate Family Room |
| Kitchen | Breakfast Bar/Counter, Granite Countertops, Island, Lighting Recessed, Stainless Steel Appliances | |
| Living Room | 18x15 | Formal, Front |
 © Copyright 2026 of the Greater Las Vegas Association of REALTORS® MLS. All rights
reserved. The data relating to real estate for sale on this web site comes in part from the INTERNET DATA
EXCHANGE Program of the Greater Las Vegas Association of REALTORS® MLS. Real estate listings held by
brokerage firms other than this site owner are marked with the IDX logo. GLVAR deems information reliable
but not guaranteed.
© Copyright 2026 of the Greater Las Vegas Association of REALTORS® MLS. All rights
reserved. The data relating to real estate for sale on this web site comes in part from the INTERNET DATA
EXCHANGE Program of the Greater Las Vegas Association of REALTORS® MLS. Real estate listings held by
brokerage firms other than this site owner are marked with the IDX logo. GLVAR deems information reliable
but not guaranteed.
Connect with a real estate agent today — Call/text (702) 832-0229