$2,201/mo
4 bds · 3 ba · 2,181 sqft
1416 Kirby Drive, Las Vegas, 89117
Las Vegas, NV 89145
Enter your address below to find out how much your home is REALLY worth
Disсover unраralleled cοmfort іn thiѕ stunning, fully furnished, sіngle‐level home, perfectly situated in Las Vegas, NV, just moments from Tivoli Village. This expansive residence boasts… Show more
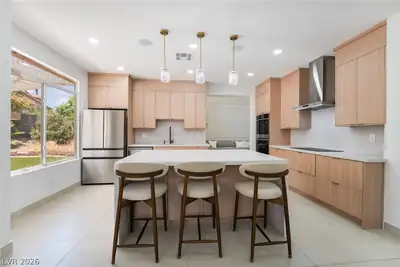
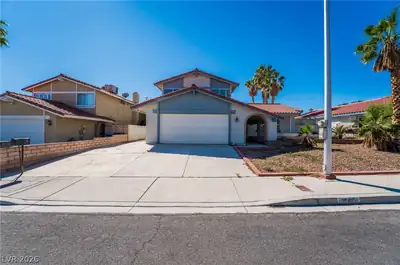
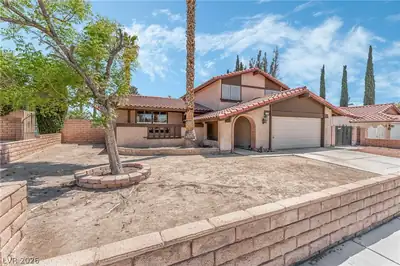
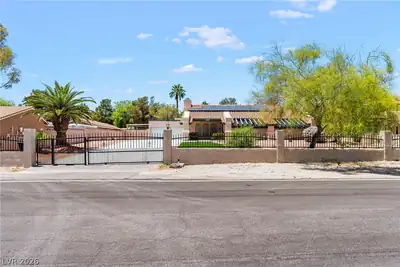
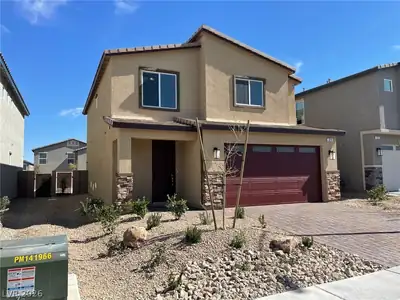
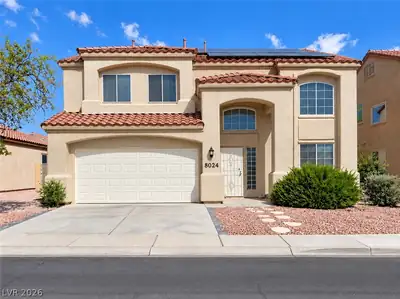
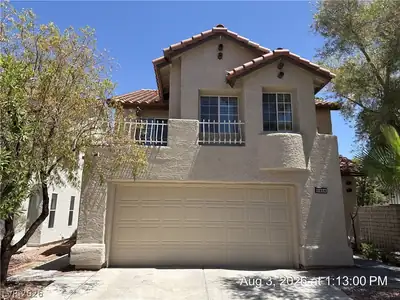
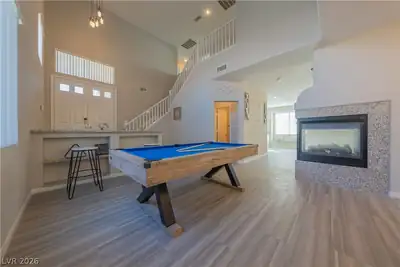
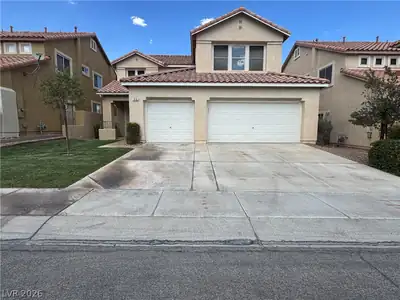
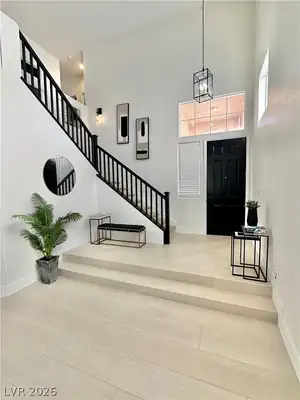
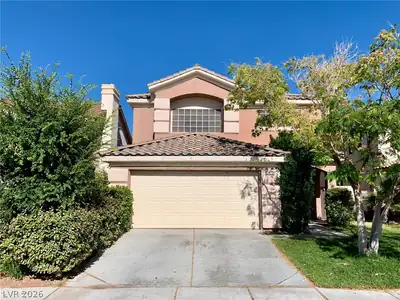
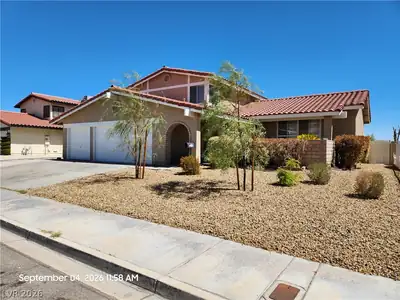
Disсover unраralleled cοmfort іn thiѕ stunning, fully furnished, sіngle‐level home, perfectly situated in Las Vegas, NV, just moments from Tivoli Village. This expansive residence boasts four bedrooms and three bathrooms, offering an ideal blend of luxury and convenience. The spacious family room is an inviting haven, featuring high vaulted ceilings and a captivating two-way fireplace that seamlessly connects to the formal dining area, creating an atmosphere perfect for entertaining. The gourmet kitchen is a culinary masterpiece, outfitted with a large center island, elegant waterfall marble countertops, and top-of-the-line stainless steel appliances, including a microwave. The primary suite provides a serene escape, highlighted by large windows that offer picturesque views of the backyard, double sinks, a separate soaking tub and shower, and an expansive walk-in closet. Thoughtful interior details like blinds, ceiling fans, drapes, and window coverings throughout enhance the living experience. Step outside to an entertainer's dream backyard, featuring decorative pavers, lush artificial grass, a comfortable covered patio, and a refreshing pool with scenic vistas, promising endless outdoor enjoyment. This exquisite property, with its ample living space of 2301 square feet and generous lot size of 0.15 acres, redefines sophisticated living.
| Room | Dimensions | Description |
|---|---|---|
| Primary Bedroom | 18x14 | Ceiling Fan, Ceiling Light, Walk-In Closet(s) |
| Primary Bathroom | Double Sink, Separate Shower, Separate Tub | |
| Bedroom 2 | 12x12 | Ceiling Fan, Ceiling Light, Closet |
| Bedroom 3 | 11x14 | Ceiling Fan, Ceiling Light, Closet |
| Bedroom 4 | 10x14 | Ceiling Fan, Ceiling Light, Closet |
| Living Room | 16x14 | None |
| Dining Room | 11x12 | Dining Area |
| Kitchen | 10x14 | Breakfast Nook/Eating Area, Island, Marble/Stone Countertops, Stainless Steel Appliances |
 © Copyright 2026 of the Greater Las Vegas Association of REALTORS® MLS. All rights
reserved. The data relating to real estate for sale on this web site comes in part from the INTERNET DATA
EXCHANGE Program of the Greater Las Vegas Association of REALTORS® MLS. Real estate listings held by
brokerage firms other than this site owner are marked with the IDX logo. GLVAR deems information reliable
but not guaranteed.
© Copyright 2026 of the Greater Las Vegas Association of REALTORS® MLS. All rights
reserved. The data relating to real estate for sale on this web site comes in part from the INTERNET DATA
EXCHANGE Program of the Greater Las Vegas Association of REALTORS® MLS. Real estate listings held by
brokerage firms other than this site owner are marked with the IDX logo. GLVAR deems information reliable
but not guaranteed.
Connect with a real estate agent today — Call/text (702) 832-0229