
$16,900/mo
4 bds · 5 ba · 3,594 sqft
9320 Tournament Canyon Drive, Las Vegas, 89144
Las Vegas, NV 89145
Enter your address below to find out how much your home is REALLY worth
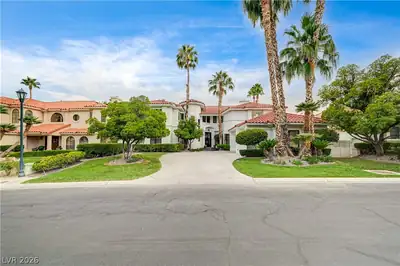
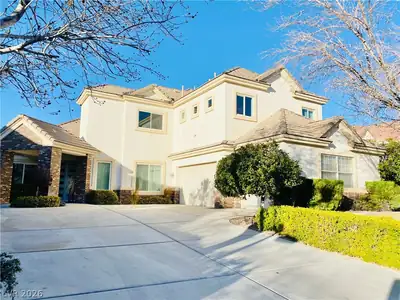
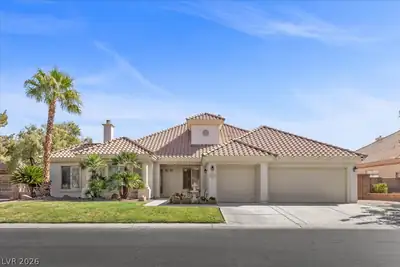
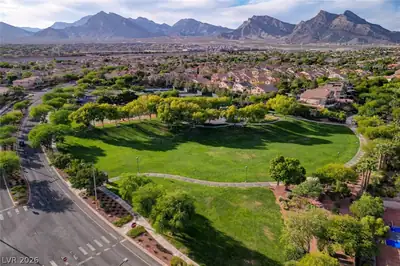
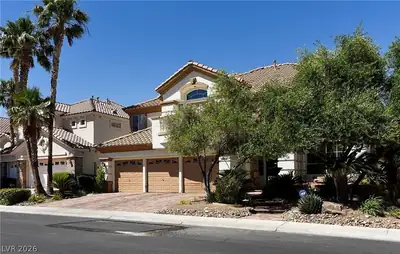
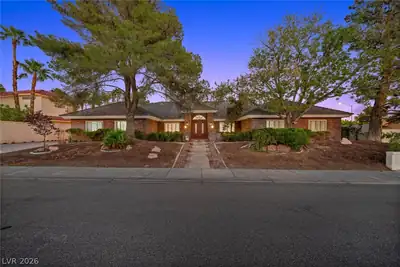
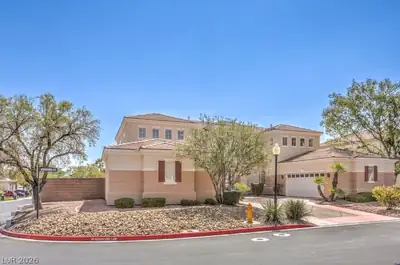
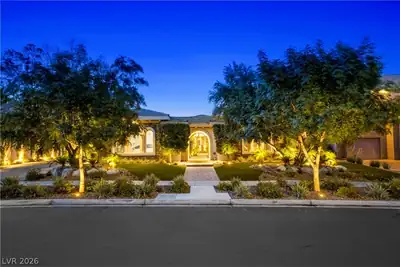
Discover unparalleled luxury in this breathtaking single-story Christopher home, nestled within the prestigious guard-gated community of Queensridge. This residence offers an extraordinary… Show more
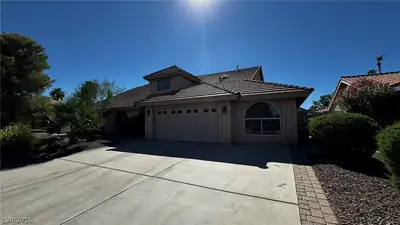
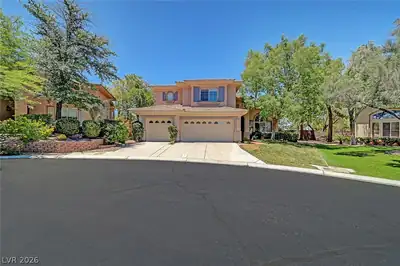
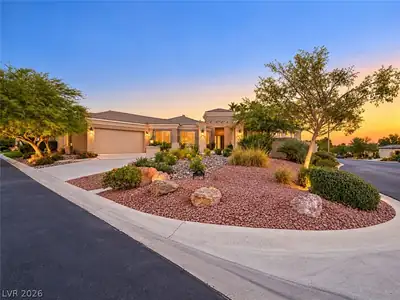
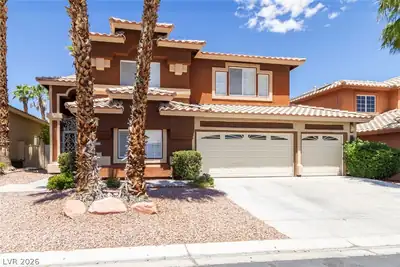
Discover unparalleled luxury in this breathtaking single-story Christopher home, nestled within the prestigious guard-gated community of Queensridge. This residence offers an extraordinary living experience with custom upgrades found throughout. High-end travertine floors flow seamlessly, complemented by upgraded carpeting and sophisticated built-ins, creating an ambiance of refined elegance. The gourmet kitchen, a true highlight, is meticulously designed for culinary enthusiasts. Enjoy the convenience of a central vacuum system and modern appliances, including a microwave, enhancing daily living. This magnificent home features four spacious bedrooms and four and a half baths within 3623 square feet of living space. A distinctive detached office casita, complete with a full bath and approximately 300 additional square feet, provides an ideal private workspace or guest retreat, accessible from the serene front courtyard. The expansive 0.27-acre corner lot is a private oasis, boasting a majestic backyard with a full putting green, charming grapevines, and Romanesque architectural complements. A covered patio and an inviting outdoor fireplace offer perfect settings for relaxation and entertaining. The property includes a two-car garage and an additional separate one-car garage, one equipped with an Tesla charging station, catering to modern needs. Blinds, ceiling fans, and drapes are thoughtfully integrated, providing comfort and style. This home is a sanctuary where every detail contributes to a lifestyle of comfort and sophistication. RENT $4200+$20 TRASH+$31 SEWER= $4251/MONTH
| Room | Dimensions | Description |
|---|---|---|
| Primary Bedroom | 18X18 | Walk-In Closet(s) |
| Primary Bathroom | Separate Shower, Separate Tub | |
| Bedroom 2 | 14X12 | With Bath |
| Bedroom 3 | 14X12 | With Bath |
| Bedroom 4 | 14X14 | With Bath |
| Living Room | 16X16 | |
| Family Room | 14X14 | |
| Dining Room | 16X14 |
 © Copyright 2026 of the Greater Las Vegas Association of REALTORS® MLS. All rights
reserved. The data relating to real estate for sale on this web site comes in part from the INTERNET DATA
EXCHANGE Program of the Greater Las Vegas Association of REALTORS® MLS. Real estate listings held by
brokerage firms other than this site owner are marked with the IDX logo. GLVAR deems information reliable
but not guaranteed.
Connect with a real estate agent today — Call/text (702) 832-0229
Connect with a local Queensridge real estate agent
Call/text
(702) 832-0229