$325,000
3 bds · 3 ba · 2,305 sqft
3954 Edgemoor Way, Las Vegas, 89121
Las Vegas, NV 89121
Enter your address below to find out how much your home is REALLY worth
Welcοme to thіѕ charming 1970s twο-ѕtorу home, a delightful blend of vіntagе character and modern potential! Nestled in a community with no HOA, this house captures the essence of retro… Show more
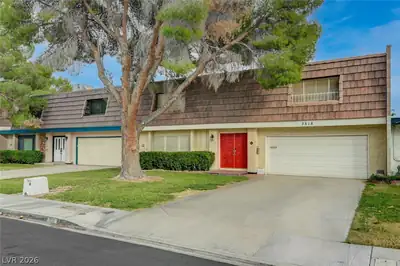
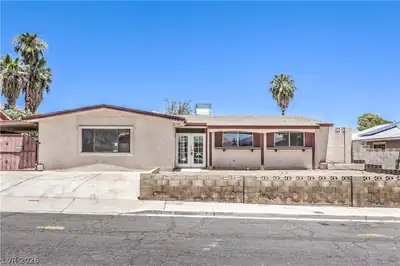
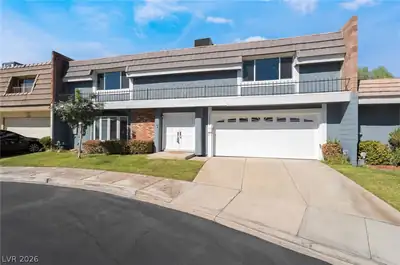
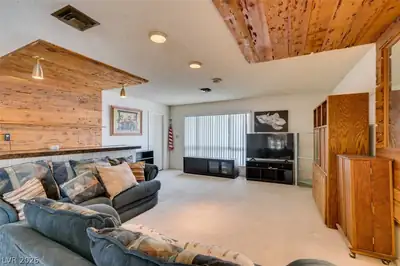
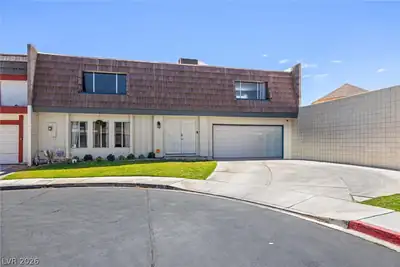
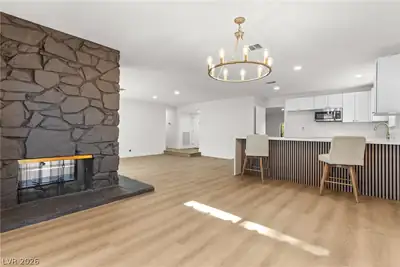
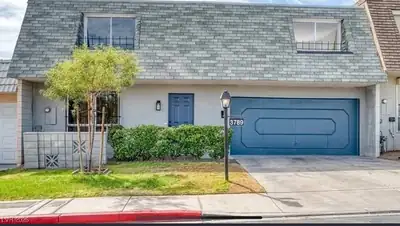
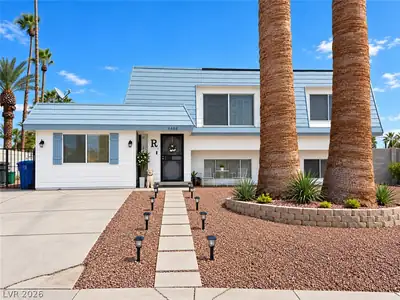
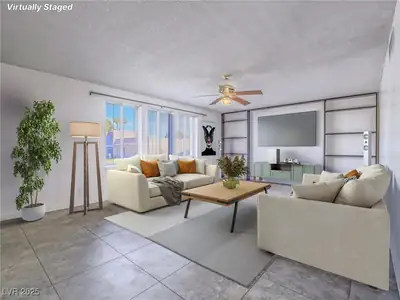
Welcοme to thіѕ charming 1970s twο-ѕtorу home, a delightful blend of vіntagе character and modern potential! Nestled in a community with no HOA, this house captures the essence of retro style while offer ample opportunities for you to make it your own. The main level welcomes you with a spacious living area with the kitchen overlooking the dining and living room. Primary bedroom is downstairs with the other three bedrooms upstairs. NEW HVAC system was replaced in 2023 along with a new roof installed in 2016. County Assessor's square footage is incorrect, correct square footage is 1,895.
| Room | Dimensions | Description |
|---|---|---|
| Kitchen | Tile Flooring | |
| Bedroom 4 | 10x10 | Closet, Upstairs |
| Bedroom 3 | 11x12 | Closet, Upstairs |
| Bedroom 2 | 11x12 | Closet, Upstairs |
| Primary Bedroom | 13x16 | Closet, Downstairs |
 © Copyright 2026 of the Greater Las Vegas Association of REALTORS® MLS. All rights
reserved. The data relating to real estate for sale on this web site comes in part from the INTERNET DATA
EXCHANGE Program of the Greater Las Vegas Association of REALTORS® MLS. Real estate listings held by
brokerage firms other than this site owner are marked with the IDX logo. GLVAR deems information reliable
but not guaranteed.
© Copyright 2026 of the Greater Las Vegas Association of REALTORS® MLS. All rights
reserved. The data relating to real estate for sale on this web site comes in part from the INTERNET DATA
EXCHANGE Program of the Greater Las Vegas Association of REALTORS® MLS. Real estate listings held by
brokerage firms other than this site owner are marked with the IDX logo. GLVAR deems information reliable
but not guaranteed.
Connect with a real estate agent today — Call/text (702) 832-0229