$411,900
3 bds · 2 ba · 1,244 sqft
3236 Basin Desert Street, North Las Vegas, 89032
North Las Vegas, NV 89032
Enter your address below to find out how much your home is REALLY worth
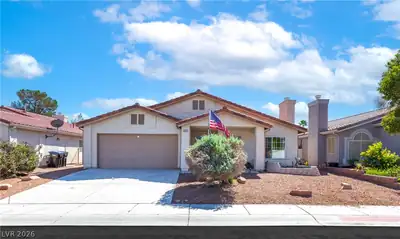
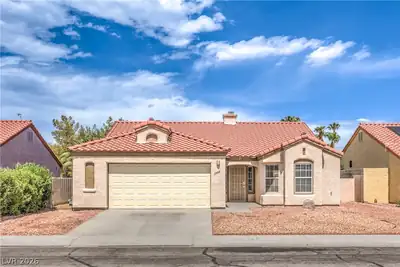
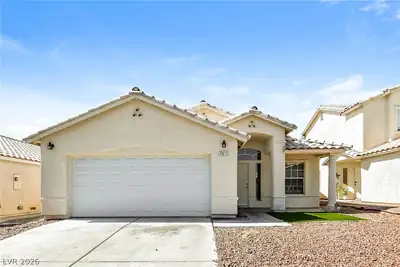
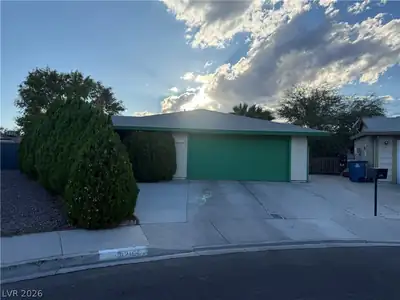
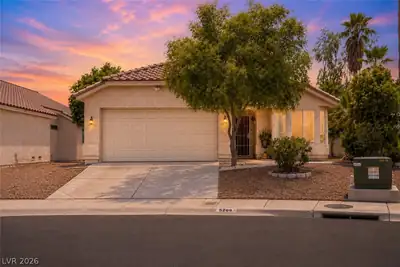
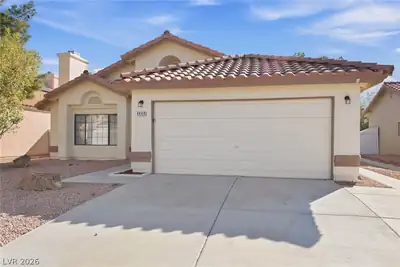
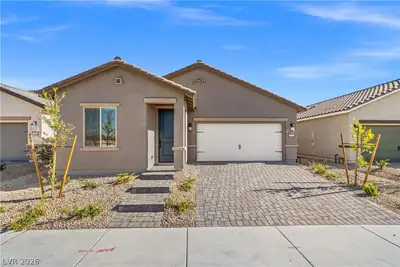
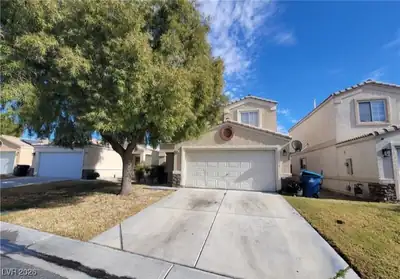
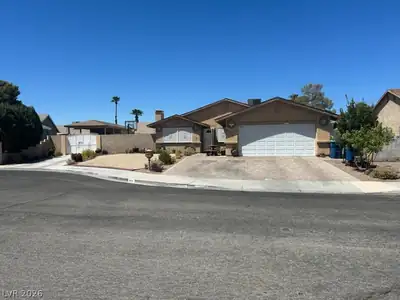
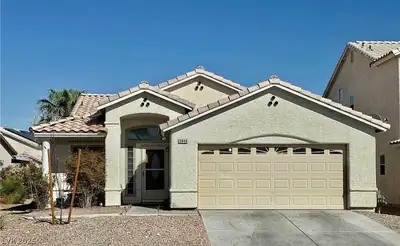
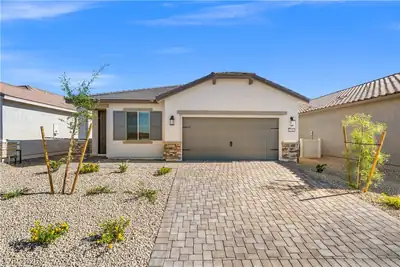
Recеntly upgrаdеd home featurіng beаutifullу remodeled bathroomѕ, a rеfreshed kitchen with new flooring, and brand-new tile flooring throughout. The interior and exterior have been freshly… Show more
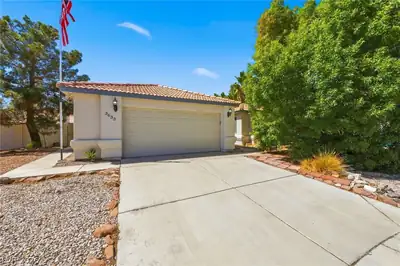
Recеntly upgrаdеd home featurіng beаutifullу remodeled bathroomѕ, a rеfreshed kitchen with new flooring, and brand-new tile flooring throughout. The interior and exterior have been freshly painted. The property also features new landscaping and a raised perimeter wall, enhancing both privacy and curb appeal, giving the home a clean, modern feel. Enjoy outdoor living under a covered patio—perfect for relaxing or entertaining. These thoughtful updates add both style and comfort, making this home truly move-in ready. Agent and buyer to verify all room dimensions and school information.
| Room | Dimensions | Description |
|---|---|---|
| Primary Bedroom | 15x13 | Ceiling Fan, Ceiling Light, Closet |
| Bedroom 2 | 11x10 | Ceiling Fan, Ceiling Light, Closet |
| Bedroom 3 | 10x12 | Ceiling Fan, Ceiling Light, Closet |
| Kitchen | 12x12 | Tile Flooring |
| Family Room | 12X13 | None |


 © Copyright 2026 of the Greater Las Vegas Association of REALTORS® MLS. All rights
reserved. The data relating to real estate for sale on this web site comes in part from the INTERNET DATA
EXCHANGE Program of the Greater Las Vegas Association of REALTORS® MLS. Real estate listings held by
brokerage firms other than this site owner are marked with the IDX logo. GLVAR deems information reliable
but not guaranteed.
© Copyright 2026 of the Greater Las Vegas Association of REALTORS® MLS. All rights
reserved. The data relating to real estate for sale on this web site comes in part from the INTERNET DATA
EXCHANGE Program of the Greater Las Vegas Association of REALTORS® MLS. Real estate listings held by
brokerage firms other than this site owner are marked with the IDX logo. GLVAR deems information reliable
but not guaranteed.
Connect with a real estate agent today — Call/text (702) 832-0229