$188,000
2 bds · 2 ba · 1,041 sqft
4960 Harrison Drive 230, Las Vegas, 89120
Las Vegas, NV 89120
Enter your address below to find out how much your home is REALLY worth
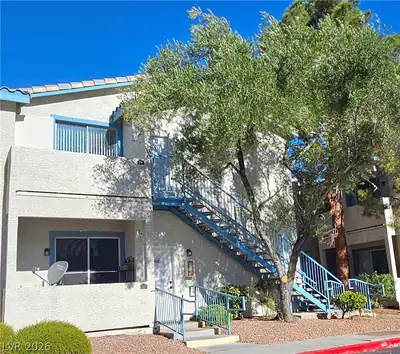
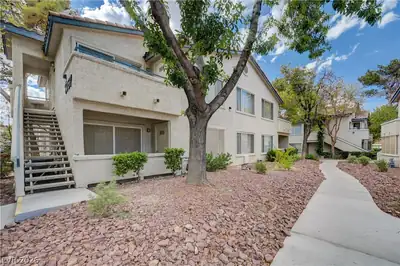
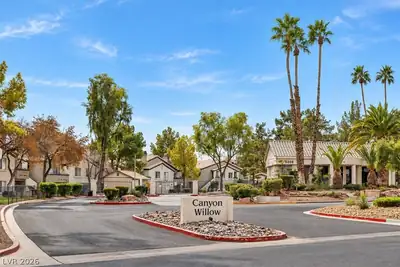
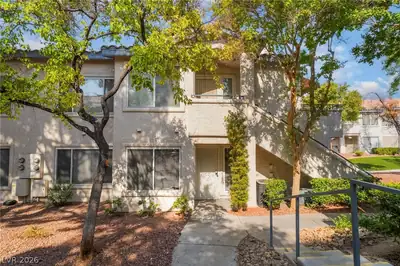
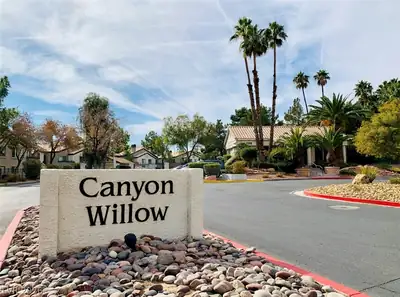
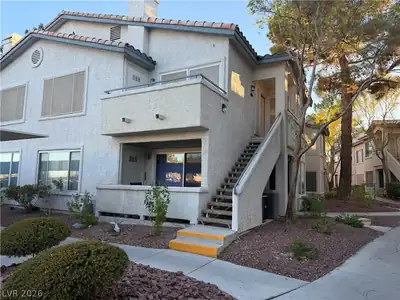
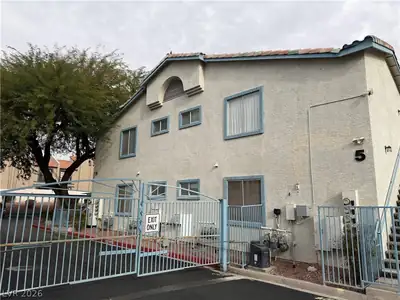
Enter іnto a рlеasant, sеcurе gatеd community consіstіng of just 68 cottage style spaces. This absolutely charming, 2-bed, 2-full-bath condo has a well-designed, spacious floorplan with… Show more
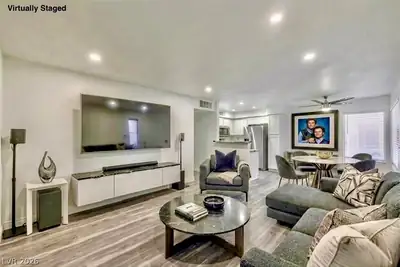
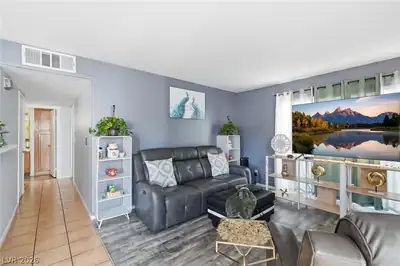
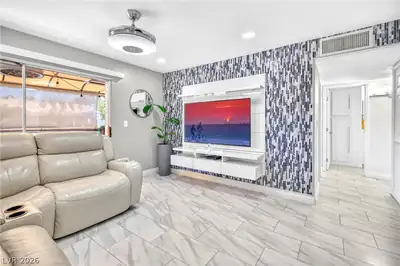
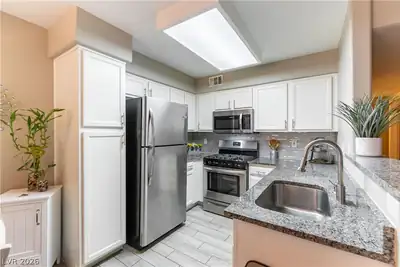

Enter іnto a рlеasant, sеcurе gatеd community consіstіng of just 68 cottage style spaces. This absolutely charming, 2-bed, 2-full-bath condo has a well-designed, spacious floorplan with tons contemporary finishes. The large primary suite offers a large walk-in closet attached to the upgraded primary bath both w modern lighting on dimmer switches for a tranquil living experience. Upgraded quartz countertops & flooring throughout the home. Pull some seats up to the breakfast bar & serve meals or gather at the kitchen/dining space for family dinners. The family room provides the opportunity for cozy evening next to the patio or relaxing w family by the fireplace. This unit is situated close enough, but not too close to the community pool & spa, recreation room & workout facilities. This well priced home is minutes away from the college, L.V. Blvd, the airport, shopping as well as dining & entertainment. Excellent for a starter home, a college student, or an income property. Check it out.
| Room | Dimensions | Description |
|---|---|---|
| Primary Bedroom | 12x14 | Ceiling Light, Walk-In Closet(s) |
| Primary Bathroom | Tub/Shower Combo | |
| Bedroom 2 | 10x12 | Ceiling Light, Walk-In Closet(s) |
| Family Room | 12x15 | Ceiling Fan |
| Dining Room | 8x10 | Kitchen/Dining Room Combo |
| Kitchen | Quartz Countertops |


 © Copyright 2026 of the Greater Las Vegas Association of REALTORS® MLS. All rights
reserved. The data relating to real estate for sale on this web site comes in part from the INTERNET DATA
EXCHANGE Program of the Greater Las Vegas Association of REALTORS® MLS. Real estate listings held by
brokerage firms other than this site owner are marked with the IDX logo. GLVAR deems information reliable
but not guaranteed.
© Copyright 2026 of the Greater Las Vegas Association of REALTORS® MLS. All rights
reserved. The data relating to real estate for sale on this web site comes in part from the INTERNET DATA
EXCHANGE Program of the Greater Las Vegas Association of REALTORS® MLS. Real estate listings held by
brokerage firms other than this site owner are marked with the IDX logo. GLVAR deems information reliable
but not guaranteed.
Connect with a real estate agent today — Call/text (702) 832-0229