Call/text us for more information: (702) 906-0389

5123 Slatestone Street

Las Vegas, NV 89135

This property is not for sale. Sold on 09.26.2024 for $1,930,000

Do you have a house to sell?

Enter your address below to find out how much your home is REALLY worth

5
Beds
5.5
Baths
4,625
SqFt Home
2
Stories
4
Car Garage
2024
Year Built
9,148
SqFt Lot
Community
Pool
Gated
Community

About this property

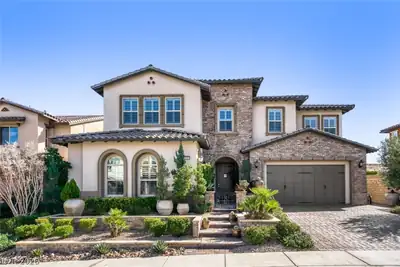
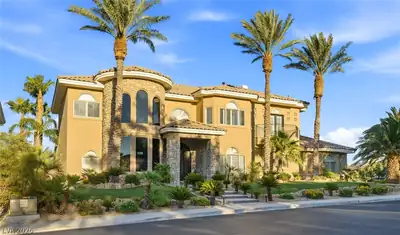
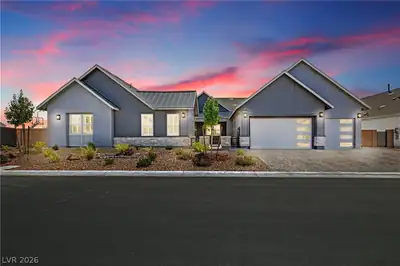
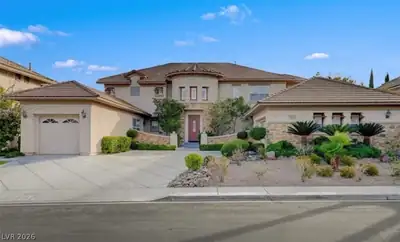
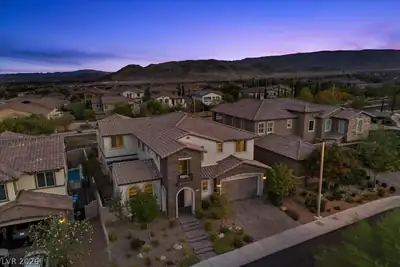
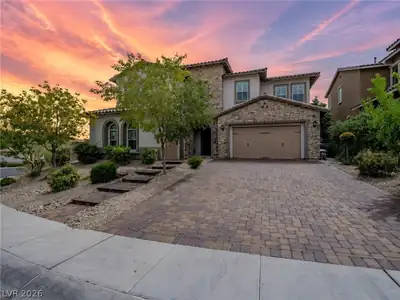
NEW & MOVE-IN READY!! CAPROCK AT ASCENSION (Vittoria LOT 53) This impressive two-story luxe home offers sophisticated style and versatility, balancing entertaining w personal space… Show more

Property details for 5123 Slatestone Street

Property features

Property Type: Residential
Sub-Type: Single Family Residence
Bathrooms: 6
Approx Living Area: 4,625 sqft
Year Built: 2024
Interior Features: Bedroom on Main Level, Programmable Thermostat
Appliances: Convection Oven, Dishwasher, ENERGY STAR Qualified Appliances, Disposal, Gas Range, Microwave, Refrigerator, Tankless Water Heater
Flooring: Carpet, Ceramic Tile, Linoleum, Luxury Vinyl, Luxury Vinyl Plank, Vinyl
House Faces: East
Exterior: Balcony, Barbecue, Patio, Private Yard, Sprinkler/Irrigation
Lot: Desert Landscaping, Landscaped, Rocks, Sprinklers Timer, < 1/4 Acre
Fencing: Block, Back Yard
Washer and Dryer Location: Cabinets, Gas Dryer Hookup, Laundry Room, Sink, Upper Level
Cooling System: Central Air, Electric, ENERGY STAR Qualified Equipment, High Efficiency, 2 Units
Water: Public
Sewer: Public Sewer
Energy Efficient: Windows, HVAC
Fireplaces Total: 1
Fireplace Features: Electric, Glass Doors, Great Room
Furnished: Unfurnished
Lot Size: 9,148 sqft
Lot Size Acres: 0.21
Parking Features: Attached, Finished Garage, Garage, Garage Door Opener, Inside Entrance, Private
Pool Features: Community
Attached Garage (Y/N): Yes
Garage Spaces: 4
Roof: Pitched, Tile
Builder Name: Pulte
Levels: Two Story
Model: Vittoria
Stories: 2
Property Condition: New Construction
Utilities: Cable Available, High Speed Internet Available, Underground Utilities
Heating: Gas, High Efficiency, Multiple Heating Units

Community and neighborhood details

County: Clark
Community Features: Basketball Court, Clubhouse, Fitness Center, Gated, Park, Pool, Guard, Spa/Hot Tub
Subdivision: Summerlin Village 17A - P
Association: Ascension
Security: Fire Sprinkler System, Gated Community
Association (Y/N): Yes
City: Las Vegas
Postal Code: 89135

Schools

Durango High school

Listing and financial details

MLS #: 2583131
Annual Property Taxes: $20,900
HOA Fee: $255 Monthly
HOA Fee Includes: Association Management, Maintenance Grounds, Security
Financing: Cash, Conventional, VA Loan
Parcel: 164-25-117-020

Map location for 5123 Slatestone Street, Las Vegas, NV 89135

Directions: The Sales Office is located at 10752 Rolling Vista Drive, Las Vegas, Nevada 89135. FROM I-215 EXIT Town Center , South on Town Center, past Flamingo Rd. Right on Foothills Parkway Street, right on Rockline Parkway and then right on Rolling Vista, Mo
5123 Slatestone Street, Las Vegas, NV 89135 listed as MLS #2583131. This 5 bedroom 4,625 sqft Residential built in 2024 located in Las Vegas NV 89135. 5123 Slatestone Street was sold for $1,930,000 as MLS #2583131 courtesy of Xpand Realty & Property Mgmt Paul Conforte.
GLVAR IDX © Copyright 2026 of the Greater Las Vegas Association of REALTORS® MLS. All rights reserved. The data relating to real estate for sale on this web site comes in part from the INTERNET DATA EXCHANGE Program of the Greater Las Vegas Association of REALTORS® MLS. Real estate listings held by brokerage firms other than this site owner are marked with the IDX logo. GLVAR deems information reliable but not guaranteed.

Searches related to 5123 Slatestone Street, Las Vegas, NV 89135

Connect with a real estate agent today — Call/text (702) 832-0229

About Summerlin

Summerlin

Summerlin is a master-planned community in the West part of the Las Vegas area. The community is divided into 3 sub-communities: North Summerlin, West Summerlin, and South Summerlin.

Read about Summerlin Community.

Connect with a local Summerlin real estate agent
Call/text (702) 832-0229