$2,700/mo
4 bds · 3 ba · 2,010 sqft
6238 Belgium Drive, Las Vegas, 89122
Las Vegas, NV 89122
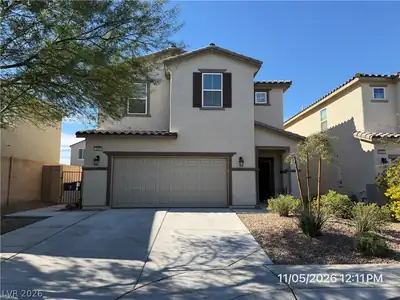
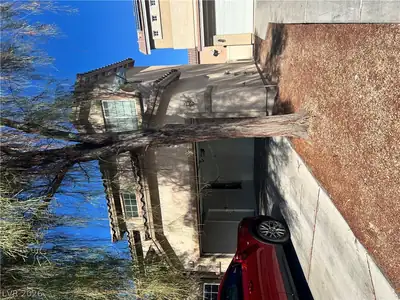
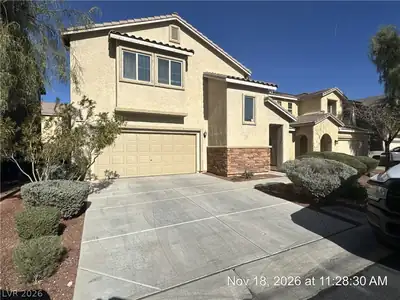
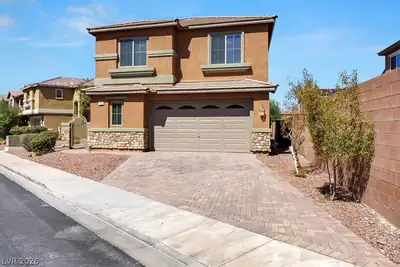
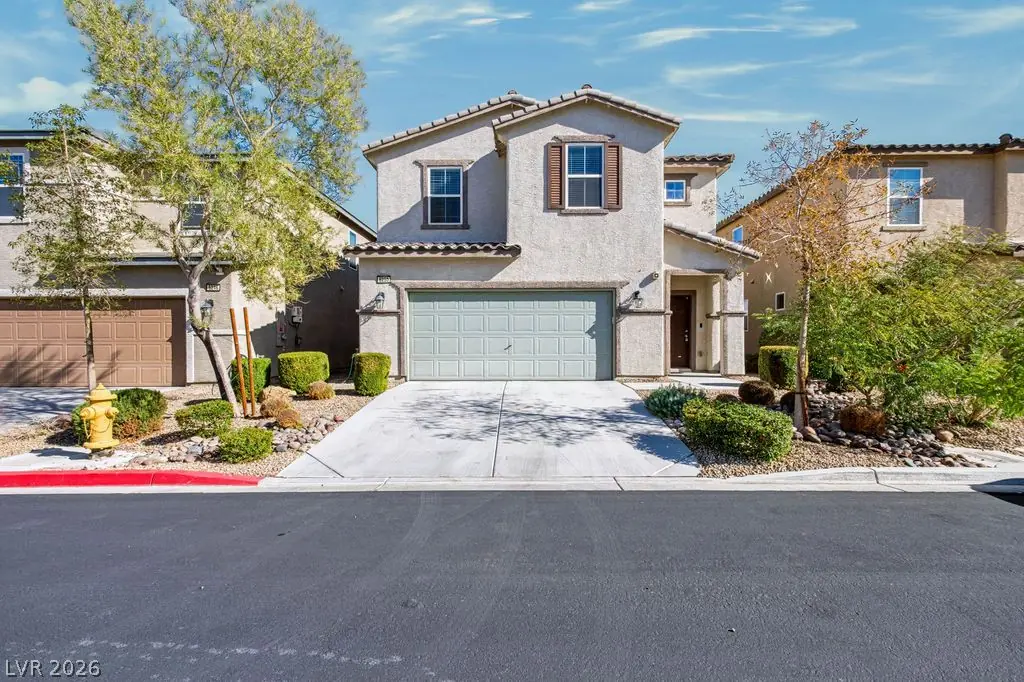
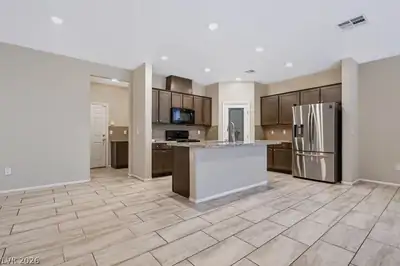
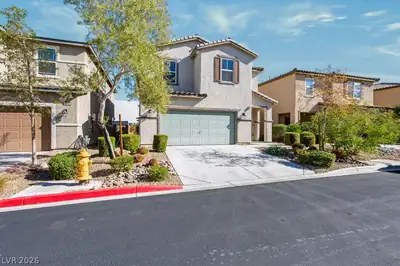
Beautiful two story home in southeast Las Vegas, built in 2018, with 4 bedrooms, 2.5 baths and 2,036 sq ft. The open kitchen has granite countertops, a large center island, walk-in pantry… Show more
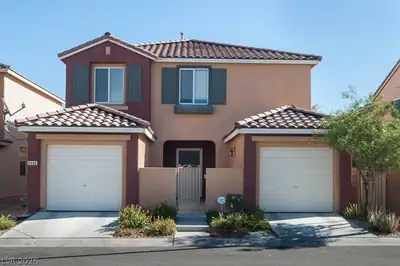
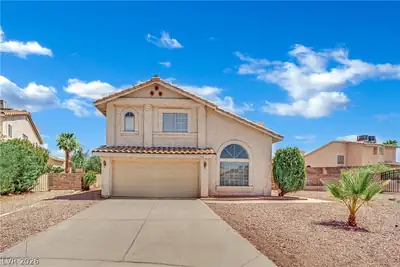
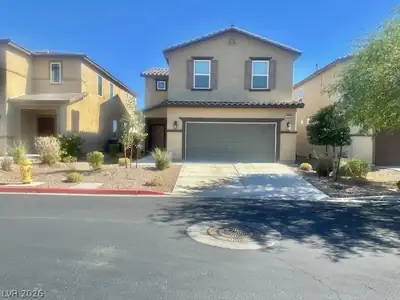
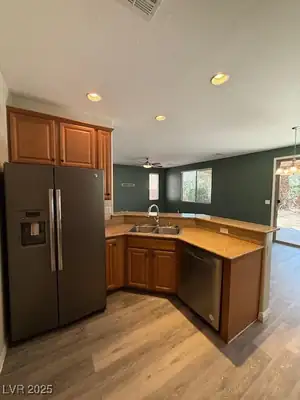
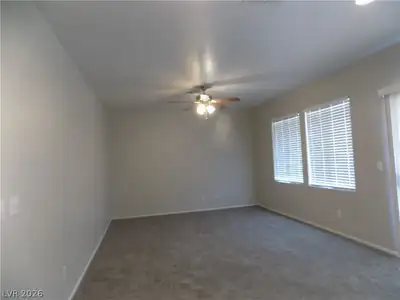
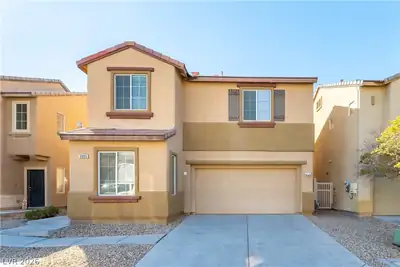
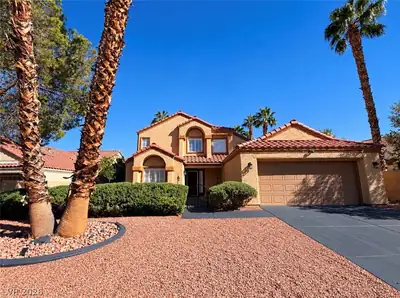
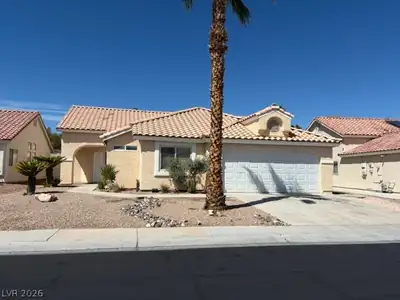
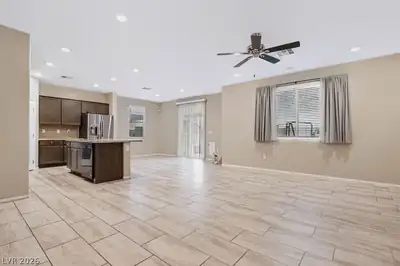
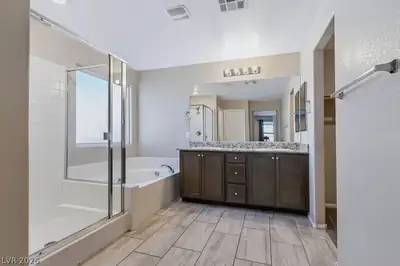
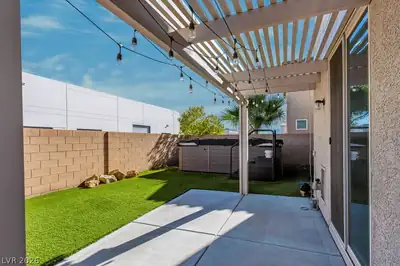
Beautiful two story home in southeast Las Vegas, built in 2018, with 4 bedrooms, 2.5 baths and 2,036 sq ft. The open kitchen has granite countertops, a large center island, walk-in pantry and black appliances including fridge, gas stove, microwave and dishwasher. Spacious family room and breakfast nook, plus an upstairs loft that works great as a second living area or office. The primary suite has a walk-in closet and a bathroom with double sinks and a separate tub and shower. Upstairs laundry with washer and dryer included. 2-car attached garage wired for EV Charging! Low maintenance desert landscaping and a block-fenced backyard with dog door access! Energy Star certified with dual pane windows. Located in the Hamilton Place community with easy access to Boulder Hwy and I-515. Total Monthly Rent $2,391 ($2,250 Base Rent + $19/trash + $27/sewer + $50/landscaping + $45 Resident Benefits Package)
| Room | Dimensions | Description |
|---|---|---|
| Primary Bedroom | 15x14 | Walk-In Closet(s) |
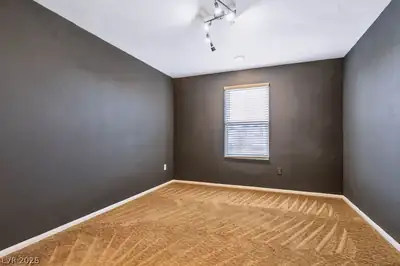
| Bedroom 2 | 12x11 | Closet |
| Bedroom 3 | 12x11 | Closet |
| Kitchen | Granite Countertops | |
| Living Room | 16x14 | Formal |
 © Copyright 2026 of the Greater Las Vegas Association of REALTORS® MLS. All rights
reserved. The data relating to real estate for sale on this web site comes in part from the INTERNET DATA
EXCHANGE Program of the Greater Las Vegas Association of REALTORS® MLS. Real estate listings held by
brokerage firms other than this site owner are marked with the IDX logo. GLVAR deems information reliable
but not guaranteed.
Connect with a real estate agent today — Call/text (702) 832-0229