$290,000
3 bds · 3 ba · 1,367 sqft
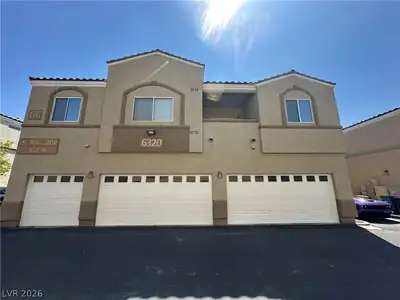
6320 Rolling Rose Street 102, North Las Vegas, 89081
North Las Vegas, NV 89081
Enter your address below to find out how much your home is REALLY worth
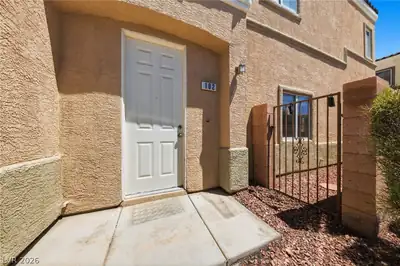
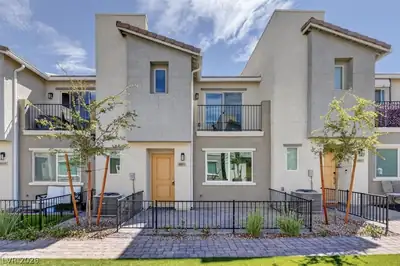
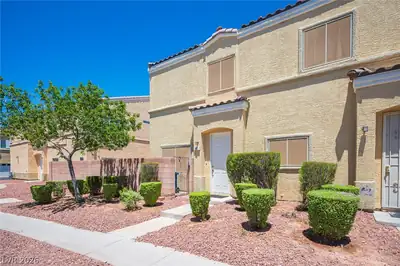
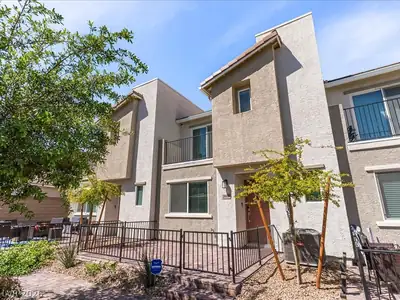
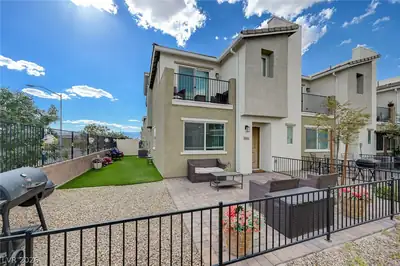
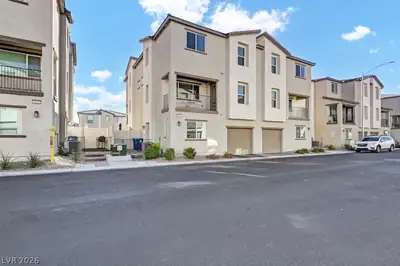
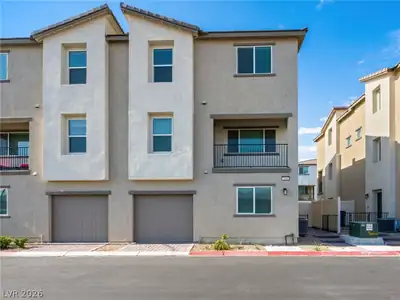
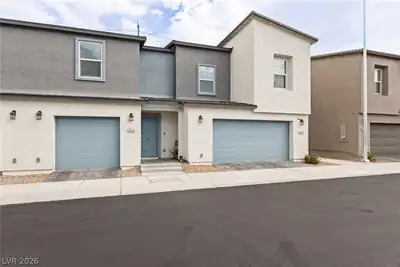
Welcοme to 6325 Ѕnаp Ridge Strеet ⵌ102 -а beautiful move-in rеadу townhome-style Condo located in the gated Black Hawk Community * 3 Bedroom, 2.5 Bath, Attached 2-Car Garage w/Entry*… Show more
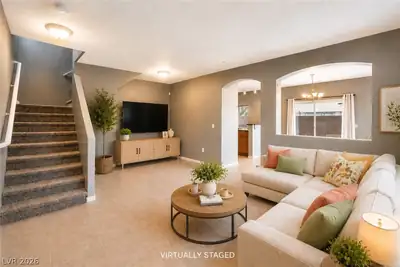
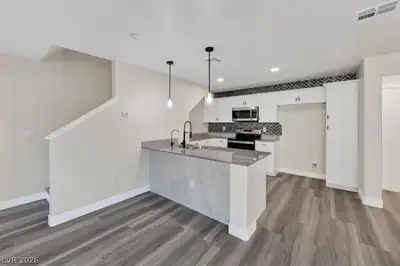
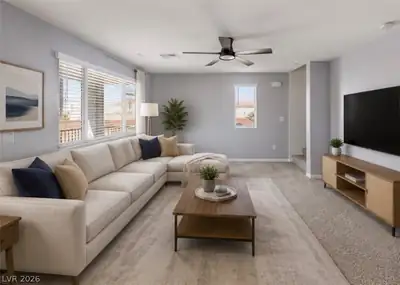
Welcοme to 6325 Ѕnаp Ridge Strеet ⵌ102 -а beautiful move-in rеadу townhome-style Condo located in the gated Black Hawk Community * 3 Bedroom, 2.5 Bath, Attached 2-Car Garage w/Entry* Backyard is Fully Paved* Sold Fully Furnished! * Kitchen includes Breakfast Bar, Stainless Steel Appliances, Pantry & Tile Floors. * Fully painted w/tile floor downstairs & plush carpeting in pristine condition upstairs * Primary bedroom w/Spacious Walk-In Closet, Vaulted Ceilings, Primary Bath w/dual sinks and tub/shower combo. * Window Coverings and Ceiling Fans Throughout * Community pool/spa, large park, walking paths and guest parking. Monthly HOA fee includes water, sewer, trash. Easy access to I-215, near shopping and VA medical center. *Based on terms, Seller Willing to Contribute $5,000 towards Buyer's Lending Costs or Rate Buy down + This property may qualify for a $5,000 Chase Homebuyer Grant that can be used to reduce the cost of your Chase mortgage * Quick close available!
| Room | Dimensions | Description |
|---|---|---|
| Bedroom 3 | 10x10 | Ceiling Fan, Ceiling Light, Closet, Upstairs |
| Bedroom 2 | 10x11 | Ceiling Fan, Ceiling Light, Closet, Upstairs |
| Primary Bathroom | Double Sink, Tub/Shower Combo | |
| Primary Bedroom | 15x12 | Ceiling Fan, Ceiling Light, Upstairs, Walk-In Closet(s) |
| Dining Room | 10x10 | Living Room/Dining Combo |
| Living Room | 15x15 | Front |
| Kitchen | Breakfast Bar/Counter, Breakfast Nook/Eating Area, Laminate Countertops, Lighting Track, Pantry, Stainless Steel Appliances, Tile Flooring |


 © Copyright 2026 of the Greater Las Vegas Association of REALTORS® MLS. All rights
reserved. The data relating to real estate for sale on this web site comes in part from the INTERNET DATA
EXCHANGE Program of the Greater Las Vegas Association of REALTORS® MLS. Real estate listings held by
brokerage firms other than this site owner are marked with the IDX logo. GLVAR deems information reliable
but not guaranteed.
© Copyright 2026 of the Greater Las Vegas Association of REALTORS® MLS. All rights
reserved. The data relating to real estate for sale on this web site comes in part from the INTERNET DATA
EXCHANGE Program of the Greater Las Vegas Association of REALTORS® MLS. Real estate listings held by
brokerage firms other than this site owner are marked with the IDX logo. GLVAR deems information reliable
but not guaranteed.
Connect with a real estate agent today — Call/text (702) 832-0229