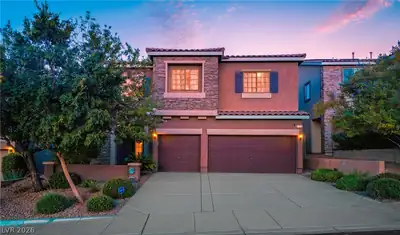
$649,900
4 bds · 3 ba · 2,518 sqft
904 Pastel Dusk Court, Henderson, 89012
Henderson, NV 89012
Enter your address below to find out how much your home is REALLY worth
Welcοme to thіѕ exceрtiοnal ΝO HOA home offеring thе perfect blend of comfort, flexibility, and outdoor living. Situated on a spacious lot, this property features a resort-style backyard… Show more
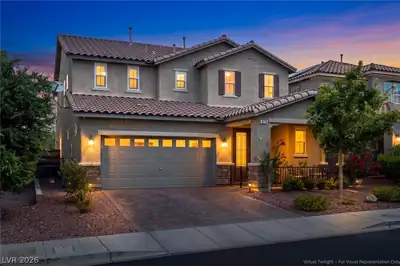
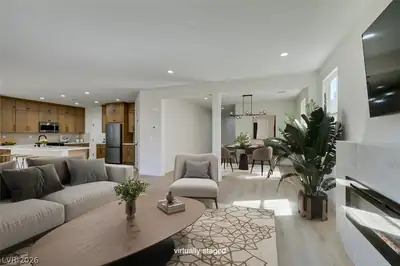
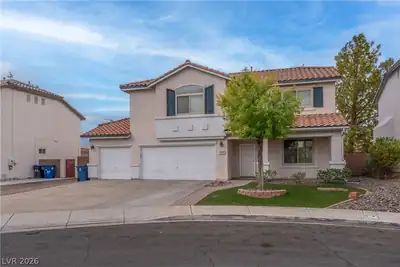
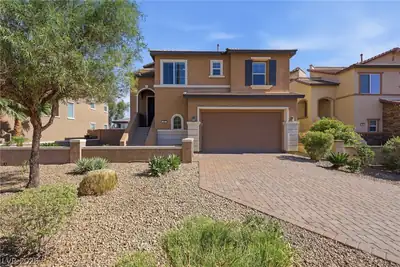
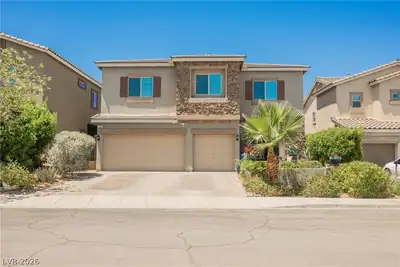
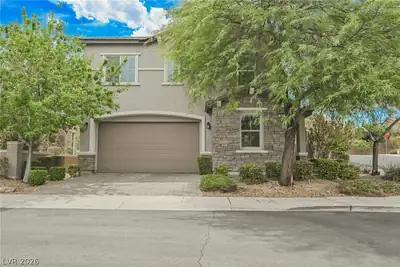
Welcοme to thіѕ exceрtiοnal ΝO HOA home offеring thе perfect blend of comfort, flexibility, and outdoor living. Situated on a spacious lot, this property features a resort-style backyard complete with a sparkling heated pool, relaxing spa, outdoor kitchen, mature landscaping, expansive covered patio, and a large second-story balcony overlooking the backyard and surrounding mountains. From the primary bedroom balcony, enjoy views of the iconic Las Vegas Strip and city lights. Inside, you'll find a versatile floor plan with a dedicated office/den that can easily be converted into a 4th bedroom. The home also features tile flooring, generous storage, a large laundry room, whole-house water softener, and a spacious 3-car garage. The oversized lot offers additional parking space and presents the potential to create gated RV parking, providing flexibility for recreational vehicles, trailers, boats, and outdoor toys. Whether you're entertaining guests by the pool, relaxing in the spa, enjoying year-round swimming with the heated pool, or taking in the Strip views from your private balcony, this home delivers a lifestyle that's hard to find. NO HOA, Strip views, a resort-style backyard, and room to grow make this a truly unique opportunity.
| Room | Dimensions | Description |
|---|---|---|
| Primary Bedroom | 24x14 | Balcony, Ceiling Fan, Ceiling Light, Custom Closet, Upstairs, Walk-In Closet(s) |
| Primary Bathroom | 18x11 | Double Sink, Separate Shower, Separate Tub, Tub |
| Bedroom 2 | 13x11 | Ceiling Fan, Ceiling Light, Custom Closet, Upstairs |
| Bedroom 3 | 13x10 | Ceiling Fan, Ceiling Light, Custom Closet, Upstairs |
| Den | 12x10 | Built-Ins, Ceiling Fan, Ceiling Light, Downstairs |
| Dining Room | 13x8 | Kitchen/Dining Room Combo |
| Kitchen | 15x13 | Breakfast Bar/Counter, Granite Countertops, Island, Tile Flooring |
| Living Room | 24x15 | Rear |
| Loft | 17x14 | Ceiling Fan |
 © Copyright 2026 of the Greater Las Vegas Association of REALTORS® MLS. All rights
reserved. The data relating to real estate for sale on this web site comes in part from the INTERNET DATA
EXCHANGE Program of the Greater Las Vegas Association of REALTORS® MLS. Real estate listings held by
brokerage firms other than this site owner are marked with the IDX logo. GLVAR deems information reliable
but not guaranteed.
© Copyright 2026 of the Greater Las Vegas Association of REALTORS® MLS. All rights
reserved. The data relating to real estate for sale on this web site comes in part from the INTERNET DATA
EXCHANGE Program of the Greater Las Vegas Association of REALTORS® MLS. Real estate listings held by
brokerage firms other than this site owner are marked with the IDX logo. GLVAR deems information reliable
but not guaranteed.
Connect with a real estate agent today — Call/text (702) 832-0229