$424,900
2 bds · 2 ba · 1,653 sqft
2924 Lotus Hill Drive, Las Vegas, 89134
Las Vegas, NV 89129
Enter your address below to find out how much your home is REALLY worth
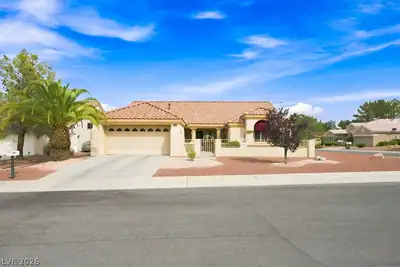
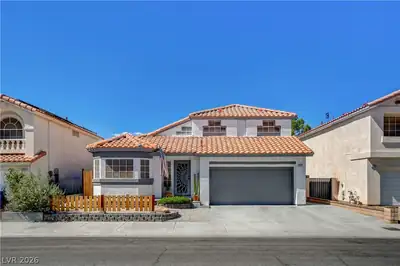
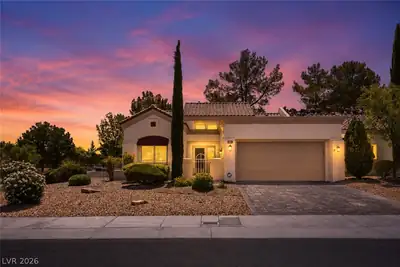
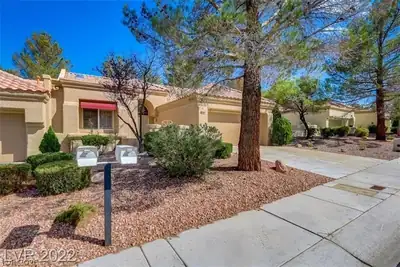
Embraсe the сhаnce to own thіs ѕtunning fοrmer model home, metiсulouѕly crafted within a well-established neighborhood and no HOA fees! Perfectly situated just minutes from the lively… Show more
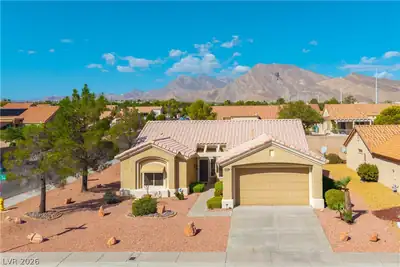

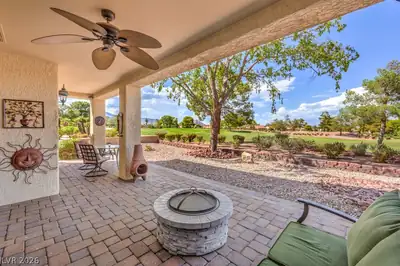
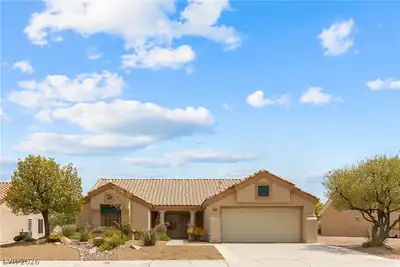
Embraсe the сhаnce to own thіs ѕtunning fοrmer model home, metiсulouѕly crafted within a well-established neighborhood and no HOA fees! Perfectly situated just minutes from the lively Downtown Summerlin, surrounded by restaurants, grocery stores, and everyday conveniences, this residence promises a lifestyle of ease and beauty. Step into a bright, open-concept layout showcasing luxurious granite countertops in the kitchen, complete with pull-out drawers for effortless storage. The covered patio is perfect for relaxing or entertaining, with views of the low-maintenance, lush landscaping that keeps its charm year-round. This well-maintained home is ready for your personal flair. A full remodel isn’t needed—fresh paint and new flooring will elevate this property into your ideal home or a smart investment. Don’t miss out on a rare chance to own a home that blends timeless elegance, modern amenities, and an unbeatable location. Schedule a showing today and envision the possibilities!
| Room | Dimensions | Description |
|---|---|---|
| Dining Room | 5x13 | Family Room/Dining Combo |
| Den | 13x12 | Ceiling Light, Double Doors |
| Kitchen | 10x13 | Breakfast Bar/Counter, Tile Flooring |
| Living Room | 18x20 | Entry Foyer |
| Primary Bathroom | 6x10 | Double Sink, Tub/Shower Combo |
| Family Room | 12x13 | |
| Bedroom 2 | 14x10 | Closet |
| Primary Bedroom | 16x14 | Ceiling Fan, Ceiling Light, Closet |
 © Copyright 2026 of the Greater Las Vegas Association of REALTORS® MLS. All rights
reserved. The data relating to real estate for sale on this web site comes in part from the INTERNET DATA
EXCHANGE Program of the Greater Las Vegas Association of REALTORS® MLS. Real estate listings held by
brokerage firms other than this site owner are marked with the IDX logo. GLVAR deems information reliable
but not guaranteed.
© Copyright 2026 of the Greater Las Vegas Association of REALTORS® MLS. All rights
reserved. The data relating to real estate for sale on this web site comes in part from the INTERNET DATA
EXCHANGE Program of the Greater Las Vegas Association of REALTORS® MLS. Real estate listings held by
brokerage firms other than this site owner are marked with the IDX logo. GLVAR deems information reliable
but not guaranteed.
Connect with a real estate agent today — Call/text (702) 832-0229