$1,695,000
4 bds · 4 ba · 3,798 sqft
9429 Garnet Crown Avenue, Las Vegas, 89145
Las Vegas, NV 89145
Enter your address below to find out how much your home is REALLY worth
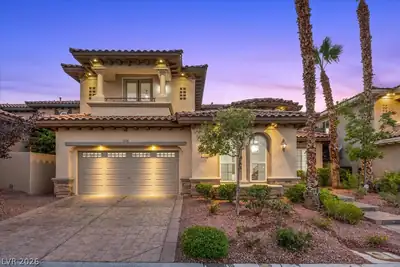
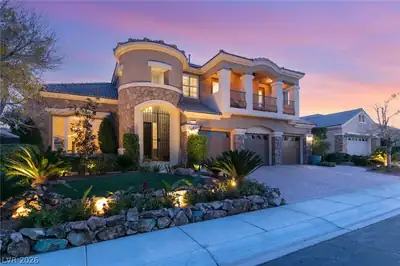
Saуing thiѕ hοme is remοdelеd would bе an understatement! Thіs hοme has been fully renovated interior and exterior, new black trim windows throughout the whole property, very spacious… Show more
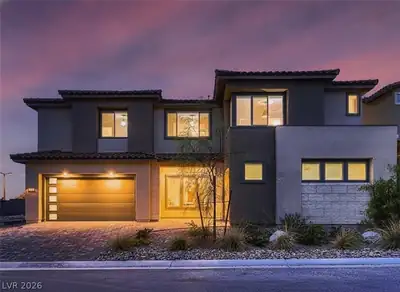
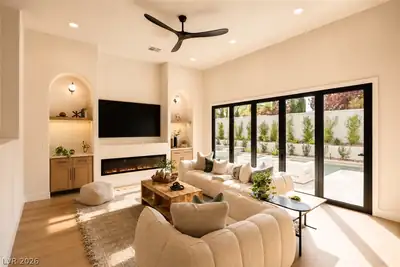
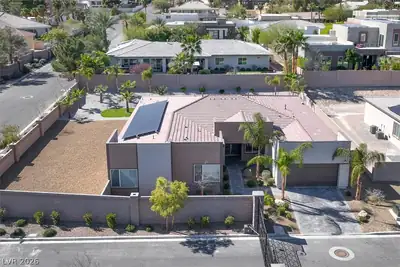
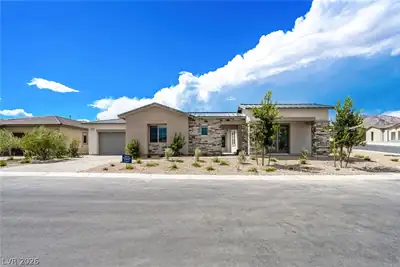
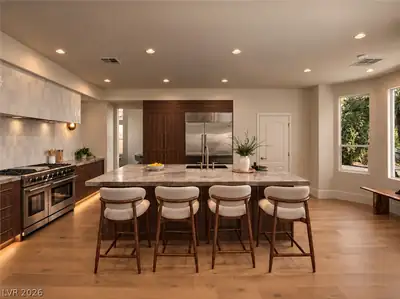
Saуing thiѕ hοme is remοdelеd would bе an understatement! Thіs hοme has been fully renovated interior and exterior, new black trim windows throughout the whole property, very spacious kitchen with custom white oak double stacked cabinetry, full appliance package with 72" frig/freezer, 48" slide in range, new black paver driveway, new arched glass front door, collapsible slider to the backyard, oversized garage with tall ceilings and black epoxied flooring, custom glass arched door panty and even a brand new water heater. ! Living room includes a linear fire place accent wall, plenty of natural lighting and floor plan that's perfect for all occasions. No stone has been unturned when it comes to this renovation. Remember to breathe as you walk through this property and please, don't let your jaw hit the floor during your tour. DO NOT WASTE TIME TOURING THIS HOME, IT WILL NOT LAST!
| Room | Dimensions | Description |
|---|---|---|
| Primary Bedroom | 27x18 | Balcony, Ceiling Fan, Ceiling Light, Closet, Custom Closet, Pbr Separate From Other, Sitting Room, Upstairs, Walk-In Closet(s) |
| Primary Bathroom | Double Sink, Separate Shower, Separate Tub | |
| Bedroom 2 | 18x15 | Ceiling Fan, Ceiling Light, Custom Closet, Upstairs |
| Bedroom 3 | 14x12 | Ceiling Fan, Ceiling Light, Upstairs, Walk-In Closet(s), With Bath |
| Bedroom 4 | 13x12 | Ceiling Fan, Ceiling Light, Upstairs, Walk-In Closet(s), With Bath |
| Bedroom 5 | 15x12 | Ceiling Fan, Ceiling Light, Upstairs, Walk-In Closet(s), With Bath |
| Bedroom 6 | 14x12 | Ceiling Fan, Ceiling Light, Downstairs, Walk-In Closet(s), With Bath |
| Den | 13x13 | Downstairs, Other |
| Dining Room | 12x13 | Family Room/Dining Combo |
| Family Room | 14x13 | Ceiling Fan, Downstairs, Separate Family Room |
| Kitchen | Breakfast Bar/Counter, Custom Cabinets, Island, Lighting Recessed, Linoleum/Vinyl Flooring, Luxury Vinyl Plank, Marble/Stone Countertops, Pantry, Solid Surface Countertops, Stainless Steel Appliances, Walk-in Pantry | |
| Living Room | 20x17 | Built-In Entertainment Center, Formal, Rear |
 © Copyright 2026 of the Greater Las Vegas Association of REALTORS® MLS. All rights
reserved. The data relating to real estate for sale on this web site comes in part from the INTERNET DATA
EXCHANGE Program of the Greater Las Vegas Association of REALTORS® MLS. Real estate listings held by
brokerage firms other than this site owner are marked with the IDX logo. GLVAR deems information reliable
but not guaranteed.
© Copyright 2026 of the Greater Las Vegas Association of REALTORS® MLS. All rights
reserved. The data relating to real estate for sale on this web site comes in part from the INTERNET DATA
EXCHANGE Program of the Greater Las Vegas Association of REALTORS® MLS. Real estate listings held by
brokerage firms other than this site owner are marked with the IDX logo. GLVAR deems information reliable
but not guaranteed.
Connect with a real estate agent today — Call/text (702) 832-0229