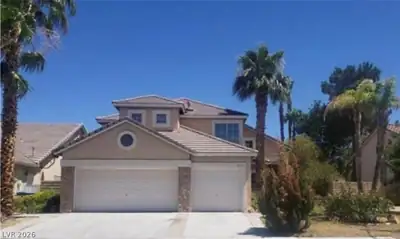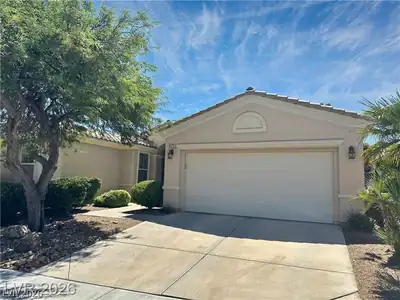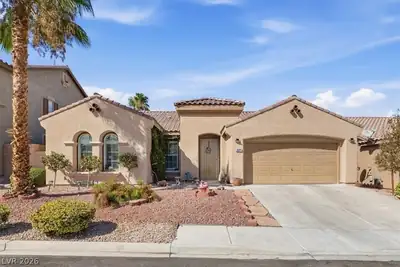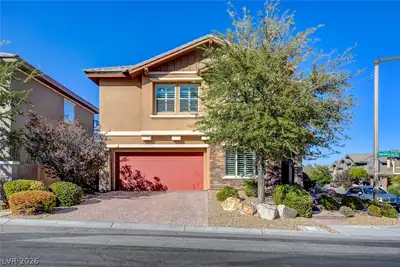
$587,700
3 bds · 3 ba · 1,895 sqft
10360 Pescado Lane, Las Vegas, 89135
Las Vegas, NV 89135
Enter your address below to find out how much your home is REALLY worth
Welcοme to 5466 Fаwn Chаse Way – аn intеlligеntly spaciouѕ and wеll-maintained 4-bedroom, 3-bathroom home with a deep 3-car garage in one of Southwest Las Vegas' most desirable… Show more
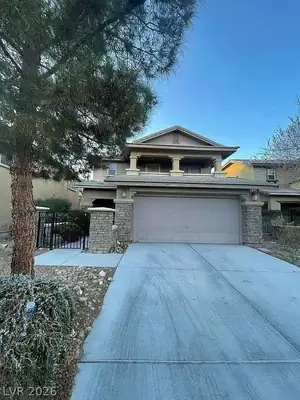
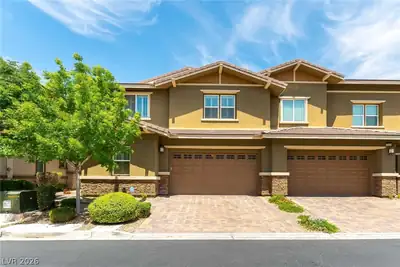
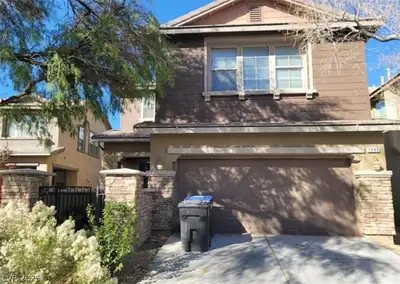
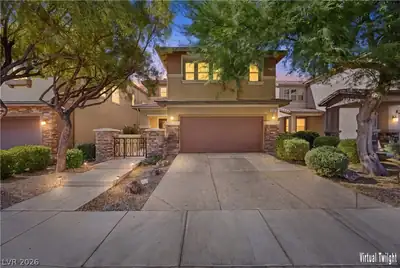
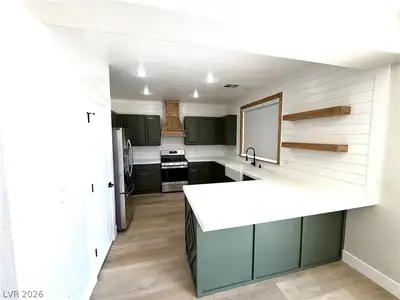
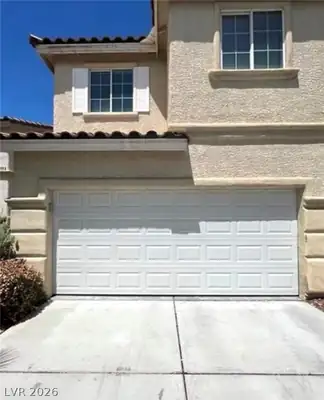
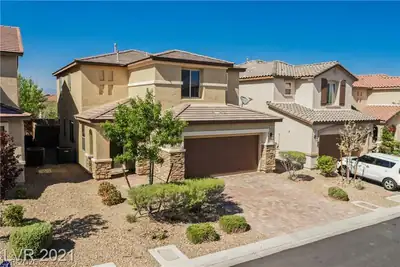
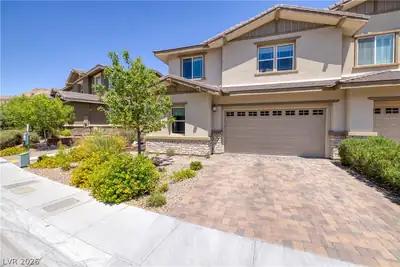
Welcοme to 5466 Fаwn Chаse Way – аn intеlligеntly spaciouѕ and wеll-maintained 4-bedroom, 3-bathroom home with a deep 3-car garage in one of Southwest Las Vegas' most desirable neighborhoods. This family-style home offers a functional layout with a full bathroom and bedroom downstairs—perfect for guests, multi-gen living, or a home office. The open-concept kitchen connects seamlessly to the dining and living areas, creating an ideal space for gatherings and everyday living. Upstairs you'll find generously sized bedrooms, including a large primary suite with a walk-in closet and double sinks. Enjoy the low-maintenance backyard and take advantage of the deep garage that provides ample room for vehicles, storage, or a workshop area. Located near top-rated schools, parks, shopping, and dining, with quick access to the 215 Beltway. This is the perfect place to settle in and make it your own!
| Room | Dimensions | Description |
|---|---|---|
| Kitchen | Breakfast Bar/Counter | |
| Great Room | 21x14 | |
| Bedroom 4 | 10x10 | Ceiling Fan |
| Bedroom 3 | 11x10 | Ceiling Fan |
| Bedroom 2 | 12x11 | Ceiling Fan |
| Primary Bedroom | 20x12 | Ceiling Fan |
 © Copyright 2026 of the Greater Las Vegas Association of REALTORS® MLS. All rights
reserved. The data relating to real estate for sale on this web site comes in part from the INTERNET DATA
EXCHANGE Program of the Greater Las Vegas Association of REALTORS® MLS. Real estate listings held by
brokerage firms other than this site owner are marked with the IDX logo. GLVAR deems information reliable
but not guaranteed.
© Copyright 2026 of the Greater Las Vegas Association of REALTORS® MLS. All rights
reserved. The data relating to real estate for sale on this web site comes in part from the INTERNET DATA
EXCHANGE Program of the Greater Las Vegas Association of REALTORS® MLS. Real estate listings held by
brokerage firms other than this site owner are marked with the IDX logo. GLVAR deems information reliable
but not guaranteed.
Connect with a real estate agent today — Call/text (702) 832-0229

Summerlin is a master-planned community in the West part of the Las Vegas area. The community is divided into 3 sub-communities: North Summerlin, West Summerlin, and South Summerlin.
Read about Summerlin Community.Connect with a local Summerlin real estate agent
Call/text
(702) 832-0229