$1,670,000
5 bds · 5 ba · 3,848 sqft
17 Winding Road, Henderson, 89052
Henderson, NV 89052
Enter your address below to find out how much your home is REALLY worth
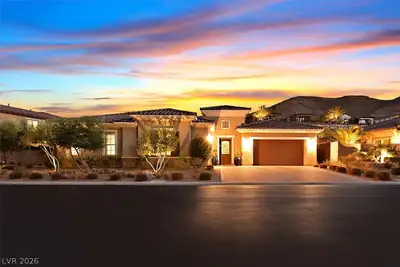
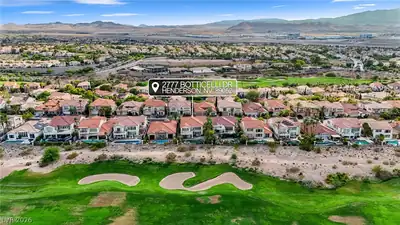
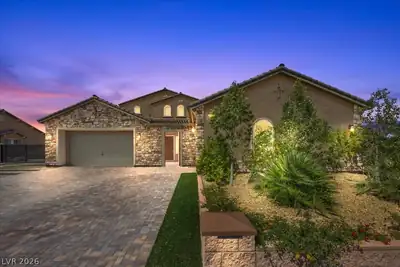
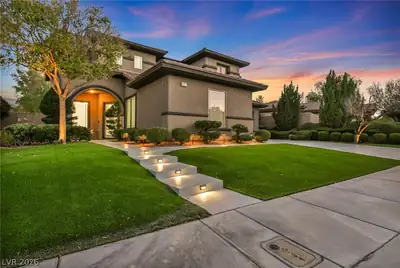
Stunning gοlf courѕе home on the 2nd fаirwаy οf Anthem Country Club! Beautіful renοvations with luxury finishes throughout—custom cabinets, new countertops, wood floors, travertine, and… Show more
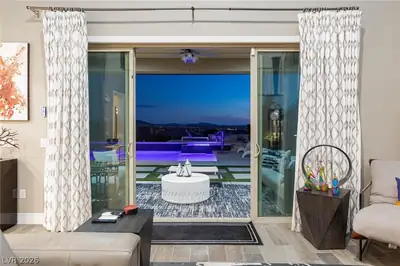
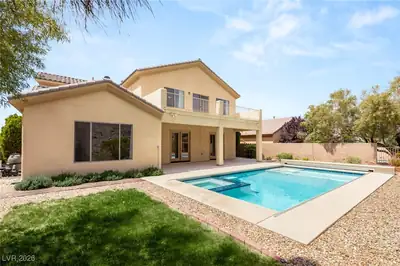
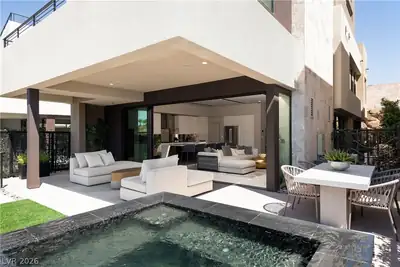
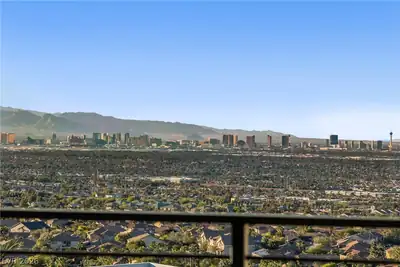
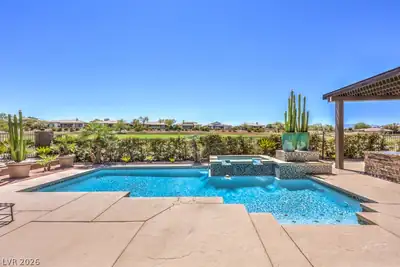
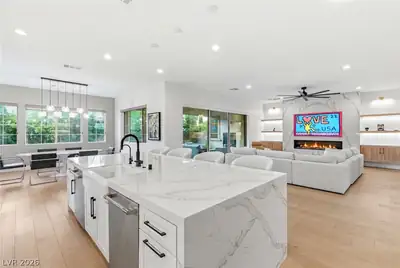
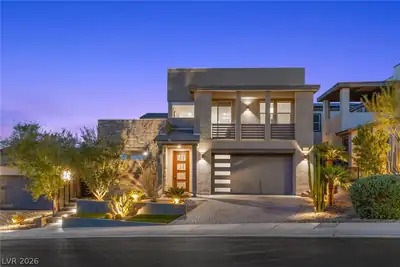
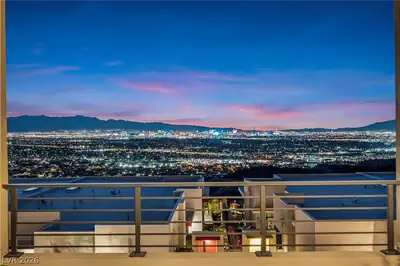
Stunning gοlf courѕе home on the 2nd fаirwаy οf Anthem Country Club! Beautіful renοvations with luxury finishes throughout—custom cabinets, new countertops, wood floors, travertine, and porcelain tile in baths. Chef’s kitchen features new built-in GE Monogram fridge with custom panels, dishwasher, sink, double oven, microwave and lighting. Bathrooms offer new showers, standalone tub in primary suite, sinks, toilets, and mirrors. Fresh paint, new carpet, recessed LED lights, hardware, and hinges add a modern touch. Smart features include Rolladen shutters, Ring doorbell, remote controlled window shades, alarm, FULLY owned solar system, new washer/dryer, TVs with soundbars. Relax with golf course views, private putting greens, outdoor firepit, builtin BBQ area or soak in the spool with a newly installed heater. A move-in-ready gem in a premier community!
| Room | Dimensions | Description |
|---|---|---|
| Family Room | 19X16 | 2 Family Room +, 2 or More Family Rooms, Built-in Bookcases, Ceiling Fan, Downstairs, Entertainment Center, Separate Family Room, Surround Sound, Vaulted Ceiling |
| Dining Room | 12X13 | Breakfast Nook/Eating Area, Kitchen/Dining Room Combo |
| Kitchen | Breakfast Bar/Counter, Breakfast Nook/Eating Area, Custom Cabinets, Island, Quartz Countertops, Stainless Steel Appliances | |
| Living Room | 27X17 | Entry Foyer, Formal, Vaulted Ceiling, Wet Bar |
| Dining Room | 15X13 | Formal Dining Room, Vaulted Ceiling |
| Media Room | 18X13 | Built-in Bookcases, Downstairs, Surround Sound |
| Den | 16X11 | Built-Ins, Ceiling Fan, Downstairs |
| Bedroom 3 | 12X12 | Ceiling Fan, Custom Closet, Downstairs, TV/ Cable, With Bath |
| Bedroom 2 | 12X14 | Ceiling Fan, Custom Closet, Downstairs, TV/ Cable, With Bath |
| Primary Bathroom | Double Sink, Make Up Table, Separate Shower, Separate Tub | |
| Primary Bedroom | 20X26 | Bedroom With Bath Downstairs, Ceiling Fan, Ceiling Light, Custom Closet, Downstairs, Pbr Separate From Other, Sitting Room, Walk-In Closet(s) |
 © Copyright 2026 of the Greater Las Vegas Association of REALTORS® MLS. All rights
reserved. The data relating to real estate for sale on this web site comes in part from the INTERNET DATA
EXCHANGE Program of the Greater Las Vegas Association of REALTORS® MLS. Real estate listings held by
brokerage firms other than this site owner are marked with the IDX logo. GLVAR deems information reliable
but not guaranteed.
© Copyright 2026 of the Greater Las Vegas Association of REALTORS® MLS. All rights
reserved. The data relating to real estate for sale on this web site comes in part from the INTERNET DATA
EXCHANGE Program of the Greater Las Vegas Association of REALTORS® MLS. Real estate listings held by
brokerage firms other than this site owner are marked with the IDX logo. GLVAR deems information reliable
but not guaranteed.
Connect with a real estate agent today — Call/text (702) 832-0229
Connect with a local Anthem Country Club real estate agent
Call/text
(702) 832-0229