$1,649,900
6 bds · 5 ba · 4,658 sqft
2849 Soaring Peak Avenue, Henderson, 89052
Henderson, NV 89052
Enter your address below to find out how much your home is REALLY worth
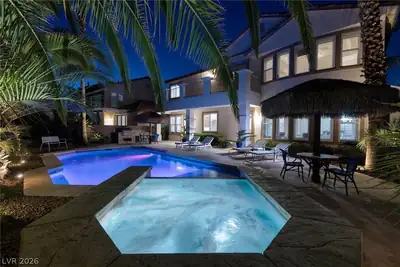
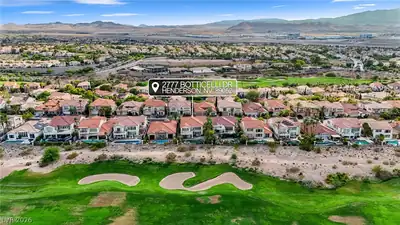
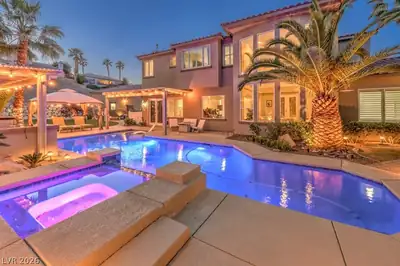
Spеctaсulаr golf & mountain vіewѕ from thіs elevated lot on thе 2nd faіrway! Enjoy a tranquil setting in the east-facing backyard with a custom sturdy pergola, plus two covered patios, and… Show more
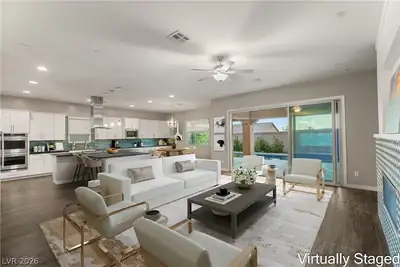
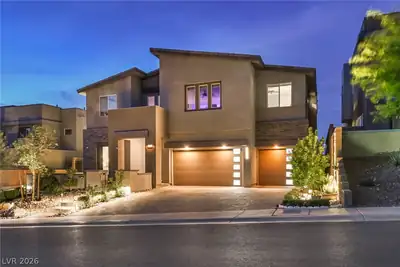
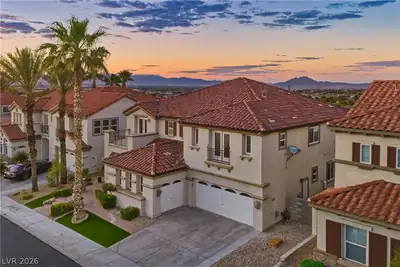
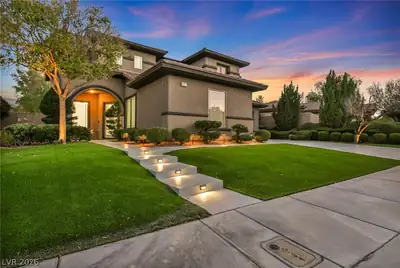
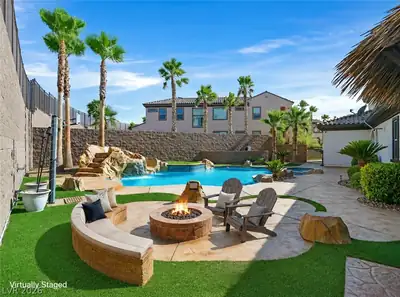
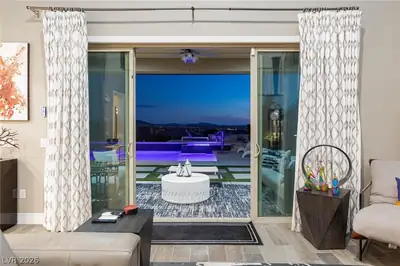
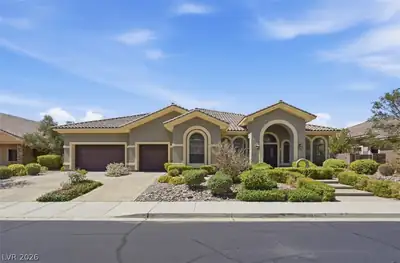
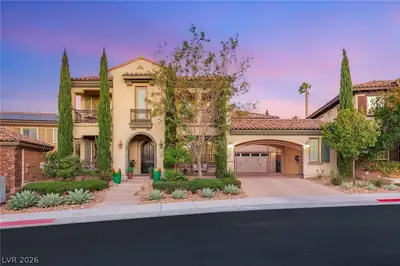
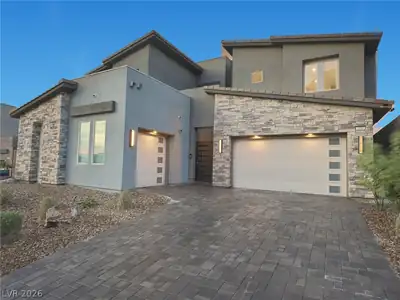
Spеctaсulаr golf & mountain vіewѕ from thіs elevated lot on thе 2nd faіrway! Enjoy a tranquil setting in the east-facing backyard with a custom sturdy pergola, plus two covered patios, and easy care desert landscaping featuring cacti and succulents. Popular Aria flr plan has been impeccably maintained by original owner. Soaring 12’ ceilings and expansive windows bathe the rooms in natural light. Entertainer’s kitchen enhanced by granite counters, maple cabinets with roll-outs, and a center island that opens to the family room with fireplace and builtin wood display shelving. The primary suite offers double-door entry, two toilets, soaking tub, granite shower, makeup vanity, and a high ceiling walk-in closet. Curb appeal shines with synthetic lawn, stone accents, and an extra-long driveway. Additional features include Andersen windows and doors, all updated AC units, 2 water heaters, & 2 water softeners. A terrific opportunity to live in extraordinary guard gated Anthem Country Club!
| Room | Dimensions | Description |
|---|---|---|
| Kitchen | Breakfast Bar/Counter, Breakfast Nook/Eating Area, Custom Cabinets, Granite Countertops, Hardwood Flooring, Island, Lighting Recessed, Vented Outside | |
| Dining Room | 15x14 | Breakfast Nook/Eating Area, Dining Area, Formal Dining Room, Living Room/Dining Combo |
| Living Room | 26x14 | Entry Foyer, Formal, Rear, Surround Sound |
| Family Room | 18x16 | 2 Family Room +, 2 or More Family Rooms, Built-in Bookcases, Downstairs, Separate Family Room |
| Loft | 15x10 | |
| Den | 21x15 | Built-Ins, Ceiling Light |
| Den | 15x12 | Built-Ins, Ceiling Light |
| Bedroom 5 | 13x12 | Ceiling Fan, Closet, TV/ Cable, Upstairs |
| Bedroom 4 | 16x12 | Ceiling Fan, Closet, TV/ Cable, Upstairs, Walk-In Closet(s) |
| Bedroom 3 | 12x12 | Closet, Downstairs, TV/ Cable, With Bath |
| Bedroom 2 | 14x12 | Closet, Downstairs, TV/ Cable, With Bath |
| Primary Bathroom | Double Sink, Make Up Table, Separate Shower, Separate Tub | |
| Primary Bedroom | 27x20 | Bedroom With Bath Downstairs, Ceiling Fan, Ceiling Light, Closet, Downstairs, Mirrored Door, Pbr Separate From Other, Sitting Room, Walk-In Closet(s) |
 © Copyright 2026 of the Greater Las Vegas Association of REALTORS® MLS. All rights
reserved. The data relating to real estate for sale on this web site comes in part from the INTERNET DATA
EXCHANGE Program of the Greater Las Vegas Association of REALTORS® MLS. Real estate listings held by
brokerage firms other than this site owner are marked with the IDX logo. GLVAR deems information reliable
but not guaranteed.
© Copyright 2026 of the Greater Las Vegas Association of REALTORS® MLS. All rights
reserved. The data relating to real estate for sale on this web site comes in part from the INTERNET DATA
EXCHANGE Program of the Greater Las Vegas Association of REALTORS® MLS. Real estate listings held by
brokerage firms other than this site owner are marked with the IDX logo. GLVAR deems information reliable
but not guaranteed.
Connect with a real estate agent today — Call/text (702) 832-0229
Connect with a local Anthem Country Club real estate agent
Call/text
(702) 832-0229